
Search results for "Air duct" in Home Design Ideas

 CHACOL, Inc.
Edward Duarte, duartephoto.com
Urban porcelain tile kitchen photo in Los Angeles with flat-panel cabinets, white cabinets, marble countertops, white backsplash, subway tile backsplash, stainless steel appliances and an island
Urban porcelain tile kitchen photo in Los Angeles with flat-panel cabinets, white cabinets, marble countertops, white backsplash, subway tile backsplash, stainless steel appliances and an island

 Charleston Luxury Interiors
Inspiration for an industrial guest medium tone wood floor and brown floor bedroom remodel in Charleston with white walls, a standard fireplace and a brick fireplace


Find the right local pro for your project
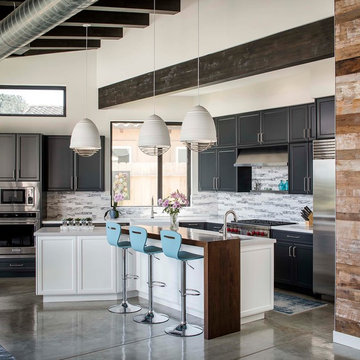
 KW Designs
Chipper Hatter Photography
Urban galley concrete floor and gray floor eat-in kitchen photo in San Diego with an island, recessed-panel cabinets, black cabinets, gray backsplash and stainless steel appliances
Urban galley concrete floor and gray floor eat-in kitchen photo in San Diego with an island, recessed-panel cabinets, black cabinets, gray backsplash and stainless steel appliances
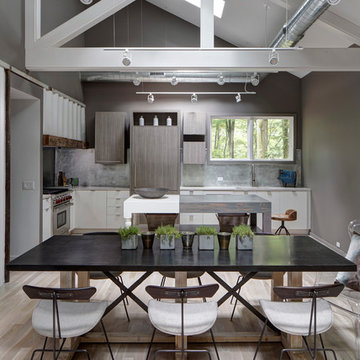
 Stone's Throw Builders
The peeks of container throughout the home are a nod to its signature architectural detail. Bringing the outdoors in was also important to the homeowners and the designers were able to harvest trees from the property to use throughout the home. Natural light pours into the home during the day from the many purposefully positioned windows, but the LED accents and extraordinary hand-made fixtures sprinkled throughout act as art pieces and set the retreat aglow in the evening hours. Moving right through to the home’s open living and kitchen area allows for easy entertaining.

 zpd+a and roomTEN design
Dark floors ground the space while soaring curved ceilings bounce light throughout. The low cost,. high impact kitchen was designed to recede, creating a wide open home available for entertaining. Steel shelves anchored to the header above provide ample storage for fine glassware. The rolling island can be positioned as required.
photography by Tyler Mallory www.tylermallory.com
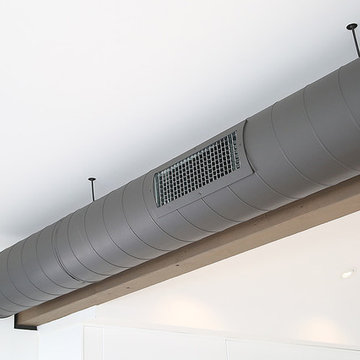
 J. Kramer Corp.
Raising the ceiling and clearing out the choppy walls in the house made the need for a new HVAC solution. Instead of creating bulky soffits we went with an industrial look - exposed air ducts. Adds a sleek modern flare in the main living area and is super efficient.
VIP Photos

Sponsored
Sunbury, OH

J.Holderby - Renovations
Franklin County's Leading General Contractors - 2X Best of Houzz!
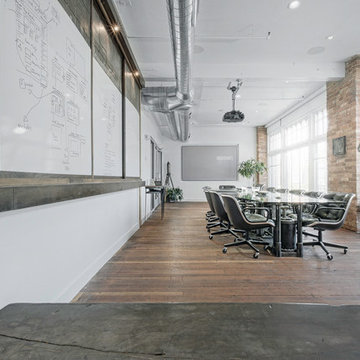
 Argenta Solutions
Dining room - large industrial dark wood floor dining room idea in Salt Lake City with white walls and no fireplace
 Sherri J Photography
Sherri Johnson

Inspiration for an industrial galley concrete floor and gray floor kitchen remodel in Los Angeles with flat-panel cabinets, white cabinets, stainless steel appliances and an island
Inspiration for an industrial galley concrete floor and gray floor kitchen remodel in Los Angeles with flat-panel cabinets, white cabinets, stainless steel appliances and an island
 Sherri J Photography
Sherri Johnson
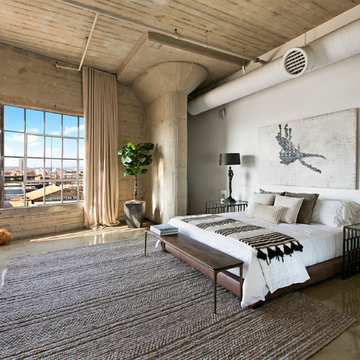
Bedroom - huge industrial concrete floor and gray floor bedroom idea in Los Angeles with white walls
Bedroom - huge industrial concrete floor and gray floor bedroom idea in Los Angeles with white walls
 Four Brothers Design + Build
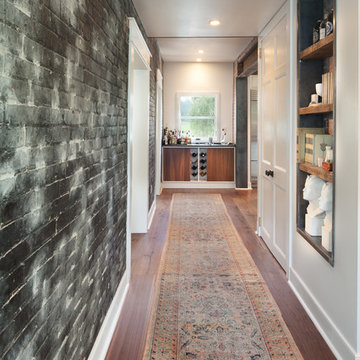
Inspiration for a mid-sized industrial medium tone wood floor hallway remodel in DC Metro with black walls
 Woodenbox LLC
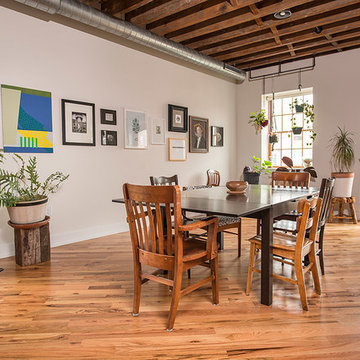
Example of a large urban light wood floor and brown floor great room design in Philadelphia with white walls and no fireplace
 DUCTZ of Greater Lancaster and York Cities
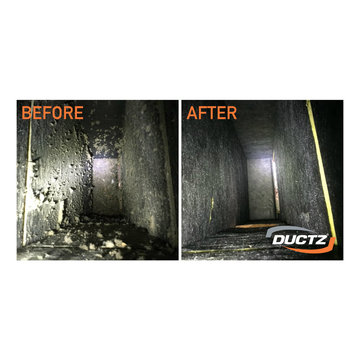

When dirt and debris are removed from ductwork, the fans and motors that power a furnace no longer need to work as hard to distribute air. At DUCTZ of Greater Lancaster and York Cities, we advise people to routinely get their air ducts serviced and inspected. Not only does this properly maintain a building, but it keeps the quality of indoor air as pure as possible! If you live in Lancaster County, York County, or the surrounding area, give us a call at 717-735-7020 to have your air ducts inspected and cleaned!
Sponsored
Sunbury, OH
J.Holderby - Renovations
Franklin County's Leading General Contractors - 2X Best of Houzz!
 Woodenbox LLC

Inspiration for a mid-sized industrial open concept light wood floor family room library remodel in Philadelphia with yellow walls, no fireplace and a wall-mounted tv
 WAKE + LOOM DESIGN
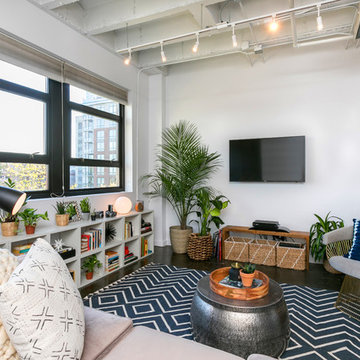
Inspiration for a mid-sized transitional open concept concrete floor family room remodel in Los Angeles with white walls, no fireplace and a tv stand

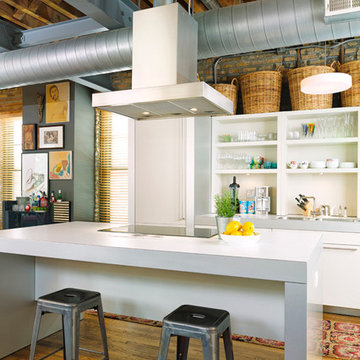
Example of a mid-sized urban medium tone wood floor kitchen design in Other with a double-bowl sink and an island
 kabi kitchen and bath cabinets
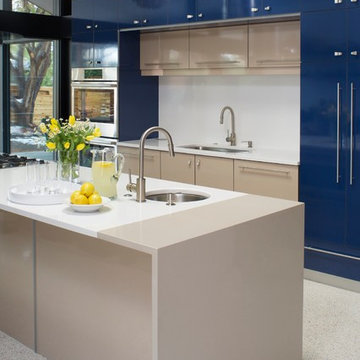
The laminate waterfall edge on the island adds a wonderful graphic element.
Kitchen - contemporary kitchen idea in Denver with an undermount sink, flat-panel cabinets, blue cabinets, white backsplash, stainless steel appliances and an island
Kitchen - contemporary kitchen idea in Denver with an undermount sink, flat-panel cabinets, blue cabinets, white backsplash, stainless steel appliances and an island
 WAKE + LOOM DESIGN
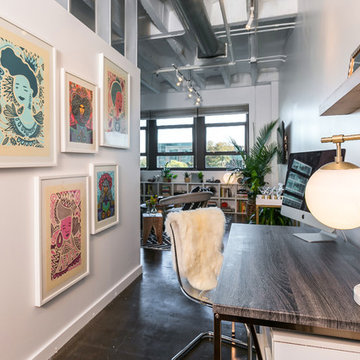
Study room - small transitional freestanding desk concrete floor study room idea in Los Angeles with white walls
 WAKE + LOOM DESIGN
Small transitional freestanding desk concrete floor study room photo in Los Angeles with white walls
3