
Search results for "Air duct" in Home Design Ideas



 BK Interior Design
A young family of five seeks to create a family compound constructed by a series of smaller dwellings. Each building is characterized by its own style that reinforces its function. But together they work in harmony to create a fun and playful weekend getaway.

 Alison Kandler Interior Design
Kitchen
Open concept kitchen - eclectic painted wood floor open concept kitchen idea in Los Angeles with white cabinets, wood countertops, ceramic backsplash, colored appliances and shaker cabinets
Open concept kitchen - eclectic painted wood floor open concept kitchen idea in Los Angeles with white cabinets, wood countertops, ceramic backsplash, colored appliances and shaker cabinets
Find the right local pro for your project



 Besch Architecture
The exposed steel truss cuts through the entire unit. The ceiling was lightened by painting it white which allowed for the truss to be more of a focal element along with the exposed duct work and sprinkler pipes.
Peter Nilson Photography

Inspiration for a mid-sized mid-century modern concrete floor kitchen/dining room combo remodel in Los Angeles with white walls



Sponsored
Sunbury, OH

J.Holderby - Renovations
Franklin County's Leading General Contractors - 2X Best of Houzz!

 User
UserKitchen - industrial kitchen idea in New York with a double-bowl sink, stainless steel appliances and an island

 Minhnuyet Hardy Interiors
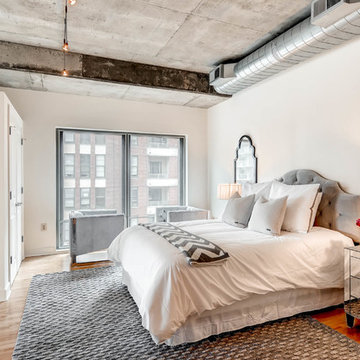
Example of an urban medium tone wood floor bedroom design in Atlanta with gray walls

 RA Nelson LLC
A mountain-modern, loft-style space overlooking the Eagle River in Avon, Colorado.
Inspiration for an industrial open concept medium tone wood floor living room remodel in Denver with white walls and a ribbon fireplace
Inspiration for an industrial open concept medium tone wood floor living room remodel in Denver with white walls and a ribbon fireplace

 Woodenbox LLC

Mid-sized urban open concept light wood floor and brown floor family room library photo in Philadelphia with yellow walls, no fireplace and a wall-mounted tv
 Four Brothers Design + Build

Inspiration for a mid-sized industrial medium tone wood floor hallway remodel in DC Metro with black walls
Sponsored
Sunbury, OH
J.Holderby - Renovations
Franklin County's Leading General Contractors - 2X Best of Houzz!
 ATX Architects
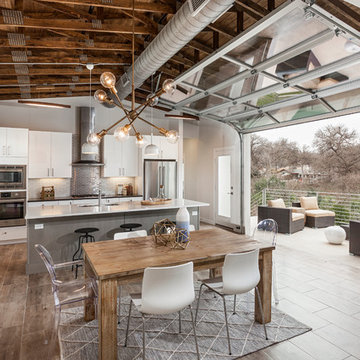
Inspiration for a contemporary brown floor kitchen/dining room combo remodel in Austin with gray walls

 Jules Duffy Designs
Luxury Manhattan apartment Family Room "Nest".
Inspiration for a contemporary wallpaper family room remodel in New York
Inspiration for a contemporary wallpaper family room remodel in New York

 Abode Real Estate
virtuance
Open concept kitchen - industrial light wood floor open concept kitchen idea in Denver with an undermount sink, flat-panel cabinets, medium tone wood cabinets and stainless steel appliances
Open concept kitchen - industrial light wood floor open concept kitchen idea in Denver with an undermount sink, flat-panel cabinets, medium tone wood cabinets and stainless steel appliances


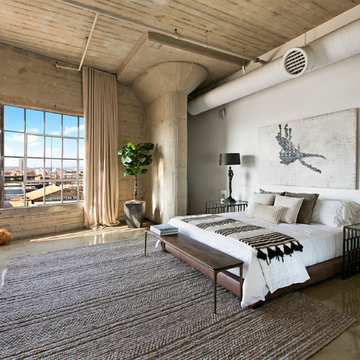
 Sherri J Photography
Sherri Johnson
Bedroom - huge industrial concrete floor and gray floor bedroom idea in Los Angeles with white walls
Bedroom - huge industrial concrete floor and gray floor bedroom idea in Los Angeles with white walls

 CHACOL, Inc.
Edward Duarte, duartephoto.com
Urban porcelain tile kitchen photo in Los Angeles with flat-panel cabinets, white cabinets, marble countertops, white backsplash, subway tile backsplash, stainless steel appliances and an island
Urban porcelain tile kitchen photo in Los Angeles with flat-panel cabinets, white cabinets, marble countertops, white backsplash, subway tile backsplash, stainless steel appliances and an island
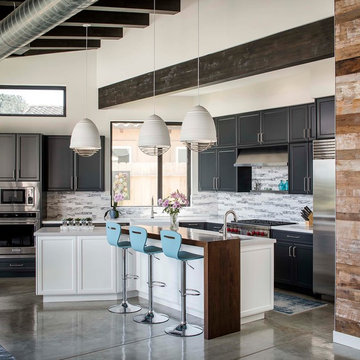
 KW Designs
Chipper Hatter Photography
Urban galley concrete floor and gray floor eat-in kitchen photo in San Diego with an island, recessed-panel cabinets, black cabinets, gray backsplash and stainless steel appliances
Urban galley concrete floor and gray floor eat-in kitchen photo in San Diego with an island, recessed-panel cabinets, black cabinets, gray backsplash and stainless steel appliances
2