Search results for "Airline" in Home Design Ideas
Stylish brewery owners with airline miles that match George Clooney’s decided to hire Regan Baker Design to transform their beloved Duboce Park second home into an organic modern oasis reflecting their modern aesthetic and sustainable, green conscience lifestyle. From hops to floors, we worked extensively with our design savvy clients to provide a new footprint for their kitchen, dining and living room area, redesigned three bathrooms, reconfigured and designed the master suite, and replaced an existing spiral staircase with a new modern, steel staircase. We collaborated with an architect to expedite the permit process, as well as hired a structural engineer to help with the new loads from removing the stairs and load bearing walls in the kitchen and Master bedroom. We also used LED light fixtures, FSC certified cabinetry and low VOC paint finishes.
Regan Baker Design was responsible for the overall schematics, design development, construction documentation, construction administration, as well as the selection and procurement of all fixtures, cabinets, equipment, furniture,and accessories.
Key Contributors: Green Home Construction; Photography: Sarah Hebenstreit / Modern Kids Co.

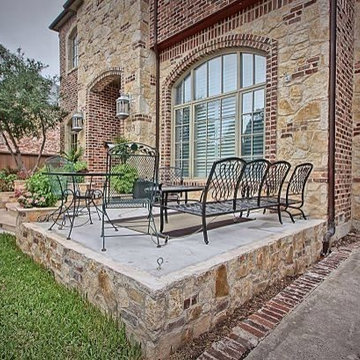
This view of the patio offers you the option of outdoor entertaining or relaxing in style and comfort.
Example of a mid-sized transitional backyard concrete patio design in Cleveland with a roof extension

This wheel-mounted 3 drawer chest will enhance any crew member's room with ample drawer space storage.
Mid-sized minimalist gender-neutral kids' room photo in Miami
Find the right local pro for your project
Stylish brewery owners with airline miles that match George Clooney’s decided to hire Regan Baker Design to transform their beloved Duboce Park second home into an organic modern oasis reflecting their modern aesthetic and sustainable, green conscience lifestyle. From hops to floors, we worked extensively with our design savvy clients to provide a new footprint for their kitchen, dining and living room area, redesigned three bathrooms, reconfigured and designed the master suite, and replaced an existing spiral staircase with a new modern, steel staircase. We collaborated with an architect to expedite the permit process, as well as hired a structural engineer to help with the new loads from removing the stairs and load bearing walls in the kitchen and Master bedroom. We also used LED light fixtures, FSC certified cabinetry and low VOC paint finishes.
Regan Baker Design was responsible for the overall schematics, design development, construction documentation, construction administration, as well as the selection and procurement of all fixtures, cabinets, equipment, furniture,and accessories.
Key Contributors: Green Home Construction; Photography: Sarah Hebenstreit / Modern Kids Co.
In this photo:
We added a pop of color on the built-in bookshelf, and used CB2 space saving wall-racks for bikes as decor.

When using a modular kit-of-parts for your kitchen cabinets (i.e. Ikea) and appliances that are not truly built-in (resulting in significant cost savings)- everything doesn't always have that perfect fit...so what do you do with that awkward, leftover gap (we call it the missing tooth) above the refrigerator???? From our client's travels back & forth between Amsterdam & the US, they've collected this series of charming ceramic homes from KLM airlines. What a perfect fit as if the space was designed just for them! We love it when things like this happen! Relocating art and treasures such as these to a new spot in the home breathes new life and appreciation into something that otherwise might have gone unnoticed. Now these pieces are highlighted in the most perfect way. Makes us smile.

Photo Credit: Jason Reiffer
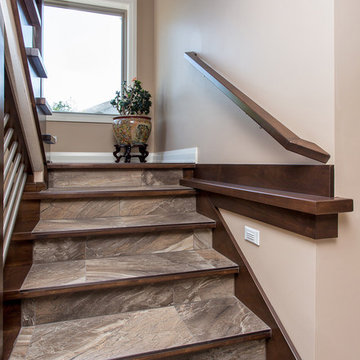
Staircase - huge transitional wooden straight staircase idea in Grand Rapids with wooden risers

Stylish brewery owners with airline miles that match George Clooney’s decided to hire Regan Baker Design to transform their beloved Duboce Park second home into an organic modern oasis reflecting their modern aesthetic and sustainable, green conscience lifestyle. From hops to floors, we worked extensively with our design savvy clients to provide a new footprint for their kitchen, dining and living room area, redesigned three bathrooms, reconfigured and designed the master suite, and replaced an existing spiral staircase with a new modern, steel staircase. We collaborated with an architect to expedite the permit process, as well as hired a structural engineer to help with the new loads from removing the stairs and load bearing walls in the kitchen and Master bedroom. We also used LED light fixtures, FSC certified cabinetry and low VOC paint finishes.
Regan Baker Design was responsible for the overall schematics, design development, construction documentation, construction administration, as well as the selection and procurement of all fixtures, cabinets, equipment, furniture,and accessories.
Key Contributors: Green Home Construction; Photography: Sarah Hebenstreit / Modern Kids Co.

New York Laminated Glass Floors
Laminated glass flooring is produced by bonding two or more layers of heat treated pressured glass together with a plastic resin interlayer, which is known as Polyvinyl Butyral (PVB). Multiple PVB glass sheets are more popularly used by the automobile industry and the airline industry for designing windshields. The PVB interlayer makes glass floors impervious to water damage, it offers sound reduction and blocks 99% of UV rays. PVB interlayers can be customized into different colored sheets to be used by glass manufactures for architects and construction engineers.
The pictures shown below are our projects,some of them we replaced and other we design and install new glass floors.

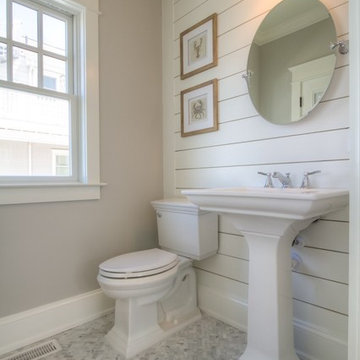
Powder room - small modern beige tile powder room idea in Boston with a two-piece toilet, white walls and a pedestal sink

Jennifer Smith
Example of a mid-sized transitional formal living room design in Atlanta with brown walls

Stylish brewery owners with airline miles that match George Clooney’s decided to hire Regan Baker Design to transform their beloved Duboce Park second home into an organic modern oasis reflecting their modern aesthetic and sustainable, green conscience lifestyle. From hops to floors, we worked extensively with our design savvy clients to provide a new footprint for their kitchen, dining and living room area, redesigned three bathrooms, reconfigured and designed the master suite, and replaced an existing spiral staircase with a new modern, steel staircase. We collaborated with an architect to expedite the permit process, as well as hired a structural engineer to help with the new loads from removing the stairs and load bearing walls in the kitchen and Master bedroom. We also used LED light fixtures, FSC certified cabinetry and low VOC paint finishes.
Regan Baker Design was responsible for the overall schematics, design development, construction documentation, construction administration, as well as the selection and procurement of all fixtures, cabinets, equipment, furniture,and accessories.
Key Contributors: Green Home Construction; Photography: Sarah Hebenstreit / Modern Kids Co.
2