
Search results for "Airlines" in Home Design Ideas


 The Best Adirondack Chair Company
Here are some great pictures from Mrs. Maxwell from Chelsea Quebec.
These Royal Adirondack Chair is made of full 1” clear, western red cedar. Our artisans designed these chairs to be sturdy when locked upright, and yet they fold easily, for moving and storage. Above all, the Royal Adirondack Chair provides the ultimate comfort, as it is two inches wider than a first class airline seat!
Find the right local pro for your project
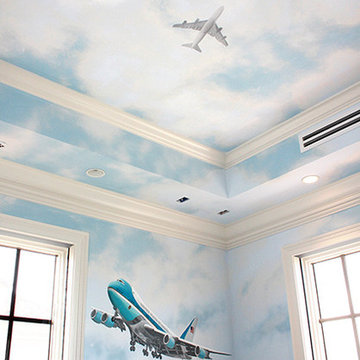


 SCF Architecture, LLC
SCFA
Garage - mid-sized traditional detached two-car garage idea in Philadelphia
Garage - mid-sized traditional detached two-car garage idea in Philadelphia


 Bradon Lee for Ethan Allen
Using the client's existing electric blue sofa, live edge coffee table, and personal effects such as the airline bar cart, all it took to finish off the basement was some fun pillows, and a pop of animal print on an Ethan Allen Harley Lounge chair!

 Regan Baker Design Inc.
Stylish brewery owners with airline miles that match George Clooney’s decided to hire Regan Baker Design to transform their beloved Duboce Park second home into an organic modern oasis reflecting their modern aesthetic and sustainable, green conscience lifestyle. From hops to floors, we worked extensively with our design savvy clients to provide a new footprint for their kitchen, dining and living room area, redesigned three bathrooms, reconfigured and designed the master suite, and replaced an existing spiral staircase with a new modern, steel staircase. We collaborated with an architect to expedite the permit process, as well as hired a structural engineer to help with the new loads from removing the stairs and load bearing walls in the kitchen and Master bedroom. We also used LED light fixtures, FSC certified cabinetry and low VOC paint finishes.
Regan Baker Design was responsible for the overall schematics, design development, construction documentation, construction administration, as well as the selection and procurement of all fixtures, cabinets, equipment, furniture,and accessories.
Key Contributors: Green Home Construction; Photography: Sarah Hebenstreit / Modern Kids Co.


 Bradon Lee for Ethan Allen
Using the client's existing electric blue sofa, live edge coffee table, and personal effects such as the airline bar cart, all it took to finish off the basement was some fun pillows, and a pop of animal print on an Ethan Allen Harley Lounge chair!



 Living Stone Design + Build
Tim Burleson
Living room - contemporary formal and open concept concrete floor and gray floor living room idea with white walls, a standard fireplace, a metal fireplace and no tv
Living room - contemporary formal and open concept concrete floor and gray floor living room idea with white walls, a standard fireplace, a metal fireplace and no tv
 Bob Lancaster Designs

The powder room gave opportunity to change style with dramatic impact. The client's love of aviation coupled with relatives' photos immediately decided the styling for this space. this sleek black vanity with it's deco influence, remains worthy of a first-class flight. The angular chrome faucet gives a nod to the airline industry of the 1940's. The modern sconces and the drum shade fixture all take reference to the aviation style. The tall mirror is right in scale with the high ceilings and reflects the artwork across the room.


 embrio design studio
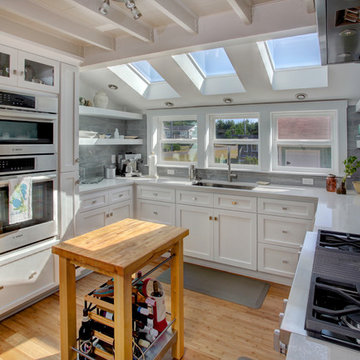
When using a modular kit-of-parts for your kitchen cabinets (i.e. Ikea) and appliances that are not truly built-in (resulting in significant cost savings)- everything doesn't always have that perfect fit...so what do you do with that awkward, leftover gap (we call it the missing tooth) above the refrigerator???? From our client's travels back & forth between Amsterdam & the US, they've collected this series of charming ceramic homes from KLM airlines. What a perfect fit as if the space was designed just for them! We love it when things like this happen! Relocating art and treasures such as these to a new spot in the home breathes new life and appreciation into something that otherwise might have gone unnoticed. Now these pieces are highlighted in the most perfect way. Makes us smile.


 A. Klein Interior Design LLC
Linen fabric with embroidery by Kravet provides the aqua accent color for this living room. Photo by Kaskel Photo
Mid-sized eclectic enclosed medium tone wood floor living room photo in Chicago with gray walls, no fireplace and no tv
Mid-sized eclectic enclosed medium tone wood floor living room photo in Chicago with gray walls, no fireplace and no tv
 Regan Baker Design Inc.
Stylish brewery owners with airline miles that match George Clooney’s decided to hire Regan Baker Design to transform their beloved Duboce Park second home into an organic modern oasis reflecting their modern aesthetic and sustainable, green conscience lifestyle. From hops to floors, we worked extensively with our design savvy clients to provide a new footprint for their kitchen, dining and living room area, redesigned three bathrooms, reconfigured and designed the master suite, and replaced an existing spiral staircase with a new modern, steel staircase. We collaborated with an architect to expedite the permit process, as well as hired a structural engineer to help with the new loads from removing the stairs and load bearing walls in the kitchen and Master bedroom. We also used LED light fixtures, FSC certified cabinetry and low VOC paint finishes.
Regan Baker Design was responsible for the overall schematics, design development, construction documentation, construction administration, as well as the selection and procurement of all fixtures, cabinets, equipment, furniture,and accessories.
Key Contributors: Green Home Construction; Photography: Sarah Hebenstreit / Modern Kids Co.
In this photo:
We encased the existing fireplace in steel to give it an industrial feel. We also collaborated on a yellow upholstered chair from Uhuru Design in Brooklyn.
 HomeAway

This 2 bedroom 2 bath 727 perches 50 feet above the jungle canopy
Overlooking the Pacific Ocean and Manuel Antonio National Park, this 2 bedroom 2 bath home, re-purposed from a 727, has been named by Travel and Leisure, HGTV, Strange Homes and Animal Planet as one of the most unique and fantastic experiences in the jungles of Costa Rica. Wake to the roar of the howler monkeys, have coffee with the playful spider and white faced monkeys to start your day. Fully equipped kitchen, flat screen TV, a total of 3 Queen beds and 2 large outdoor over the wing deck/ balconies of polished teak and handcrafted furnishings make this flight of fancy a truly unforgettable vacation home. Monkeys , sloths, acoutis,
and over 184 species of birds will become your neighbors, greeting you in your private jungle paradise.
You are a short downhill walk to the white sand beach and the shops and nightlife of Manuel Antonio.
Adjacent to Costa Verde Hotel, you will enjoy the 3 pools, one is adult only with a pool bar, 4 restaurants, maid service and tour/ concierge services within a few minutes walk or a call to the bilingual front desk. Free Internet. The closest airport is Quepos, or San Jose International airport which is approx 2.5 hours drive. Arrangements can be made to pick you up at either.
Pez Vela Marina in Quepos is home to some of the best sport fishing in Costa Rica, with daily charters, catamaran cruises, and private sunset sails . Several great ocean front restaurants in the marina have become the place to enjoy some world class sports fishing and be part of the international boating community that docks in Marina Pez Vela.
Waterfalls, ATV's, Hiking, Zip Lining, Manuel Antonio National Park, surfing, bird watching, jungle explorations are all part of the Manuel Antonio experience for the nature lover. Or do nothing, lay by the pool, have a massage on your private 727 and listen to sounds of the jungle with a cold drink in hand. Click on our video for a close up look at the interiors and views. Please note the rates do not include 13% CR tax.
727 Fuselage Home
The airplane, nestled beside the rain forest and beside our Costa Verde II building, is perched on a custom-built platform 15 meters (50 feet) up from the ground. At this height, its guests will be able to enjoy scenic ocean and jungle views from both the factory airplane windows and the handcrafted deck that has been built atop its wings. The inside of the plane has been decorated using local teak wood and Costa Verde‘s renowned innovation. This has resulted in a beautiful wood paneled fuselage with three queen size beds, two bathrooms, TV, AC, kitchenette and safety deposit.
6