
Search results for "Airlines" in Home Design Ideas

 XANADU GROUP
 XANADU GROUP PHOTOGRAPHY
Inspiration for a contemporary loft-style medium tone wood floor living room remodel in Los Angeles with white walls
Inspiration for a contemporary loft-style medium tone wood floor living room remodel in Los Angeles with white walls
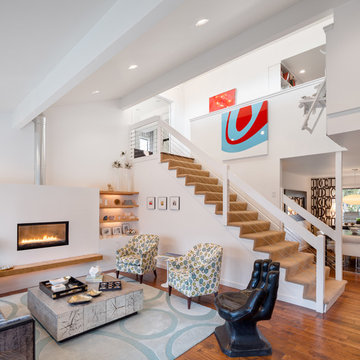
 Josh Partee | Architectural Photographer
© Josh Partee 2013
Trendy living room photo in Portland with white walls and a ribbon fireplace
Trendy living room photo in Portland with white walls and a ribbon fireplace

Find the right local pro for your project
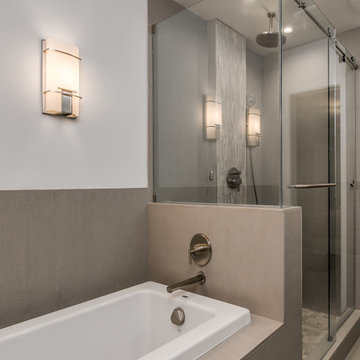
 Gill Design Co.
Shower door by Cardinal, Airline series.
Drop-in bathtub - small modern master gray tile and ceramic tile ceramic tile drop-in bathtub idea in Nashville with a vessel sink, flat-panel cabinets, dark wood cabinets, quartzite countertops and white walls
Drop-in bathtub - small modern master gray tile and ceramic tile ceramic tile drop-in bathtub idea in Nashville with a vessel sink, flat-panel cabinets, dark wood cabinets, quartzite countertops and white walls

 Regan Baker Design Inc.
Stylish brewery owners with airline miles that match George Clooney’s decided to hire Regan Baker Design to transform their beloved Duboce Park second home into an organic modern oasis reflecting their modern aesthetic and sustainable, green conscience lifestyle. From hops to floors, we worked extensively with our design savvy clients to provide a new footprint for their kitchen, dining and living room area, redesigned three bathrooms, reconfigured and designed the master suite, and replaced an existing spiral staircase with a new modern, steel staircase. We collaborated with an architect to expedite the permit process, as well as hired a structural engineer to help with the new loads from removing the stairs and load bearing walls in the kitchen and Master bedroom. We also used LED light fixtures, FSC certified cabinetry and low VOC paint finishes.
Regan Baker Design was responsible for the overall schematics, design development, construction documentation, construction administration, as well as the selection and procurement of all fixtures, cabinets, equipment, furniture,and accessories.
Key Contributors: Green Home Construction; Photography: Sarah Hebenstreit / Modern Kids Co.
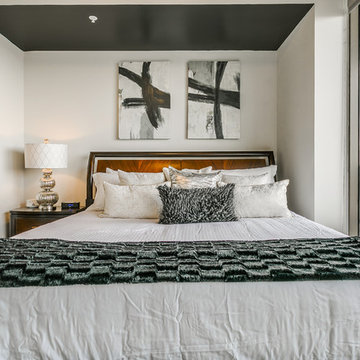

 Moderne Builders
Gorgeous master bath with dramatic retro "wave" tile. Peak Photography
Example of a 1950s bathroom design in Los Angeles
Example of a 1950s bathroom design in Los Angeles
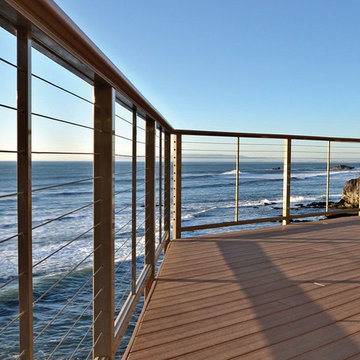
 Feeney Inc.
DesignRail® aluminum railing installed by Greg Moore Construction. Image by Vivian Krug, Emotions Photography
Beach style deck photo in San Luis Obispo
Beach style deck photo in San Luis Obispo
 Regan Baker Design Inc.
Stylish brewery owners with airline miles that match George Clooney’s decided to hire Regan Baker Design to transform their beloved Duboce Park second home into an organic modern oasis reflecting their modern aesthetic and sustainable, green conscience lifestyle. From hops to floors, we worked extensively with our design savvy clients to provide a new footprint for their kitchen, dining and living room area, redesigned three bathrooms, reconfigured and designed the master suite, and replaced an existing spiral staircase with a new modern, steel staircase. We collaborated with an architect to expedite the permit process, as well as hired a structural engineer to help with the new loads from removing the stairs and load bearing walls in the kitchen and Master bedroom. We also used LED light fixtures, FSC certified cabinetry and low VOC paint finishes.
Regan Baker Design was responsible for the overall schematics, design development, construction documentation, construction administration, as well as the selection and procurement of all fixtures, cabinets, equipment, furniture,and accessories.
Key Contributors: Green Home Construction; Photography: Sarah Hebenstreit / Modern Kids Co.

 TCPeterson Photography
Travis Peterson
Inspiration for a small timeless beige floor sunroom remodel in Seattle with no fireplace and a glass ceiling
Inspiration for a small timeless beige floor sunroom remodel in Seattle with no fireplace and a glass ceiling


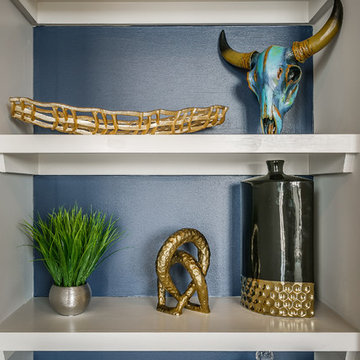
 Inspired Redesign
Interior design with style by Inspired Redesign
Example of a mid-sized southwest enclosed light wood floor and brown floor living room library design in Dallas with blue walls, a corner fireplace, a concrete fireplace and a tv stand
Example of a mid-sized southwest enclosed light wood floor and brown floor living room library design in Dallas with blue walls, a corner fireplace, a concrete fireplace and a tv stand
 Regan Baker Design Inc.
Stylish brewery owners with airline miles that match George Clooney’s decided to hire Regan Baker Design to transform their beloved Duboce Park second home into an organic modern oasis reflecting their modern aesthetic and sustainable, green conscience lifestyle. From hops to floors, we worked extensively with our design savvy clients to provide a new footprint for their kitchen, dining and living room area, redesigned three bathrooms, reconfigured and designed the master suite, and replaced an existing spiral staircase with a new modern, steel staircase. We collaborated with an architect to expedite the permit process, as well as hired a structural engineer to help with the new loads from removing the stairs and load bearing walls in the kitchen and Master bedroom. We also used LED light fixtures, FSC certified cabinetry and low VOC paint finishes.
Regan Baker Design was responsible for the overall schematics, design development, construction documentation, construction administration, as well as the selection and procurement of all fixtures, cabinets, equipment, furniture,and accessories.
Key Contributors: Green Home Construction; Photography: Sarah Hebenstreit / Modern Kids Co.

 Greg Love Homes
Saunder's Real Estate Photography
Inspiration for a mid-sized farmhouse white two-story concrete fiberboard gable roof remodel in Atlanta with a shingle roof
Inspiration for a mid-sized farmhouse white two-story concrete fiberboard gable roof remodel in Atlanta with a shingle roof
 Transitional Designs, LLC

These four framed exclusive art pieces are all hand painted and were designed and made for the first Hawaiian airlines. They had the menus written out on the back.
Photography: jennyraedezigns.com
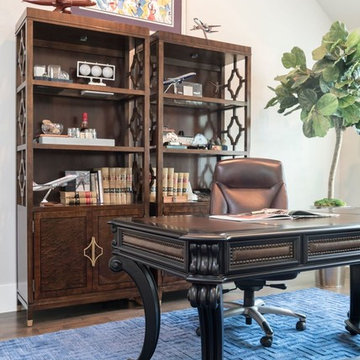

 Eco Landscape Design & Build

This is an example of a mid-sized modern partial sun backyard concrete paver landscaping in Los Angeles.

 Susan Manrao Design
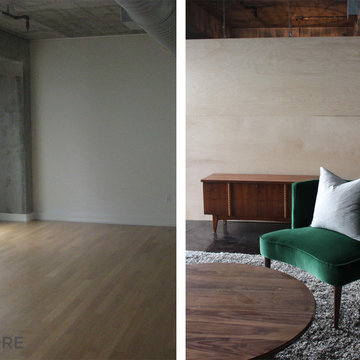
Open Loft space turned Mid-Century chic. We added a room divider through a storage system which we suspended to the wall with airline cabling.
Example of a 1960s living room design in Los Angeles
Example of a 1960s living room design in Los Angeles

 Unique Landscapes and Custom Pools
These strips of fabric are the perfect way to eliminate the sun's heat without blocking the light. It keeps the space comfortable but still bright and inviting.
8