
Search results for "Airports" in Home Design Ideas
 Refined Builders & Construction, LLC
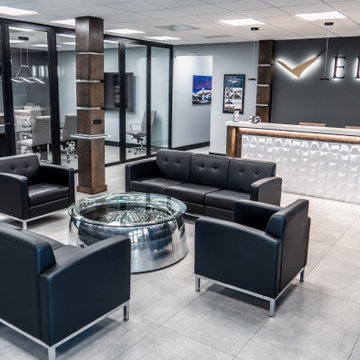
LOBBY, Grey Tile, Folding Interior Glass Doors, Custom Reception Desk, Custom Column with Charging Station
Entryway - modern porcelain tile and gray floor entryway idea in Miami with gray walls
Entryway - modern porcelain tile and gray floor entryway idea in Miami with gray walls
 Bee Cee & Company
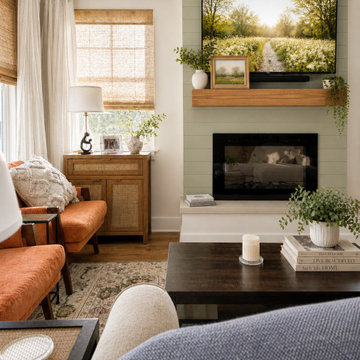
This cozy living room centers around a soft green shiplap fireplace with a warm wood mantel and layered traditional styling. Natural textures, warm neutrals, and earthy accents create a comfortable and welcoming atmosphere designed for everyday living. Bamboo shades paired with soft drapery panels add warmth and texture while helping frame the natural light throughout the space. The collected mix of furnishings and timeless details gives the room a relaxed yet elevated feel.
 Melissa Morgan, CKD, Allied ASID
Pure One Photography
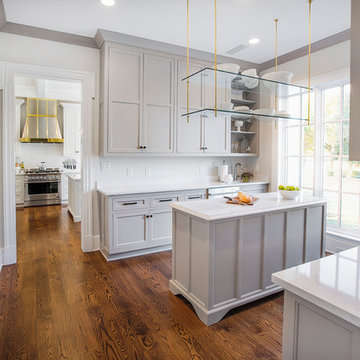
Example of a mid-sized transitional u-shaped dark wood floor and brown floor eat-in kitchen design in Nashville with recessed-panel cabinets, gray cabinets, marble countertops, white backsplash, an island and stainless steel appliances
Example of a mid-sized transitional u-shaped dark wood floor and brown floor eat-in kitchen design in Nashville with recessed-panel cabinets, gray cabinets, marble countertops, white backsplash, an island and stainless steel appliances
Find the right local pro for your project
 Melissa Morgan, CKD, Allied ASID
Pure One Photography

Inspiration for a mid-sized transitional u-shaped light wood floor and brown floor kitchen remodel in Nashville with marble countertops, white backsplash, glass tile backsplash, stainless steel appliances, gray cabinets, an island and recessed-panel cabinets
Inspiration for a mid-sized transitional u-shaped light wood floor and brown floor kitchen remodel in Nashville with marble countertops, white backsplash, glass tile backsplash, stainless steel appliances, gray cabinets, an island and recessed-panel cabinets
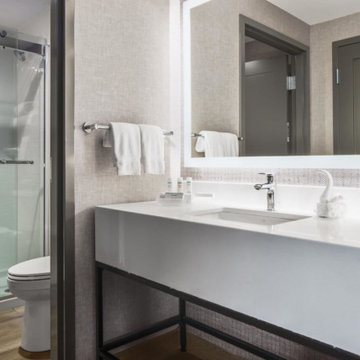
 DIMO INDUSTRY LTD
We manufacture backlit LED bathroom mirror in 48x36 in for suite rooms
Bathroom - large modern 3/4 turquoise tile and ceramic tile wood-look tile floor, turquoise floor, single-sink and coffered ceiling bathroom idea in Denver with flat-panel cabinets, black cabinets, a hot tub, a one-piece toilet, multicolored walls, an integrated sink, marble countertops, white countertops, a niche and a floating vanity
Bathroom - large modern 3/4 turquoise tile and ceramic tile wood-look tile floor, turquoise floor, single-sink and coffered ceiling bathroom idea in Denver with flat-panel cabinets, black cabinets, a hot tub, a one-piece toilet, multicolored walls, an integrated sink, marble countertops, white countertops, a niche and a floating vanity
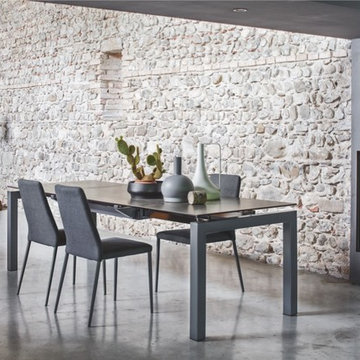
 Calligaris
Calligaris | As easy to use, as it is to admire, the Airport dining table extends to accommodate up to 10 guests. Several finish options for both the table base, and table top are available to select from.

 Barrett Homes
Bathroom - transitional gray tile and subway tile mosaic tile floor bathroom idea in Chicago with an undermount sink, recessed-panel cabinets, white cabinets and gray walls

 Ed Hughey, Architect & Realtor
Example of a mid-sized cottage white two-story mixed siding exterior home design in Austin with a shingle roof
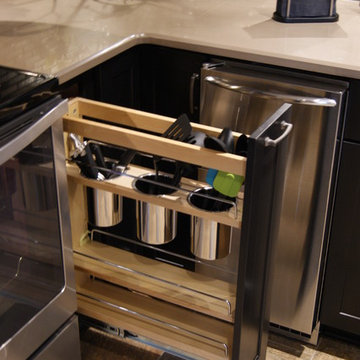
 Lowe's of Conway, Arkansas
Daniel Clardy
Example of a small trendy l-shaped ceramic tile eat-in kitchen design in Little Rock with an undermount sink, shaker cabinets, black cabinets, quartz countertops, gray backsplash, glass tile backsplash, stainless steel appliances and an island
Example of a small trendy l-shaped ceramic tile eat-in kitchen design in Little Rock with an undermount sink, shaker cabinets, black cabinets, quartz countertops, gray backsplash, glass tile backsplash, stainless steel appliances and an island

 Hsu McCullough
Powder Room. Photo by Clark Dugger
Example of a small trendy medium tone wood floor and brown floor powder room design in Los Angeles with a wall-mount sink, white walls and a two-piece toilet
Example of a small trendy medium tone wood floor and brown floor powder room design in Los Angeles with a wall-mount sink, white walls and a two-piece toilet
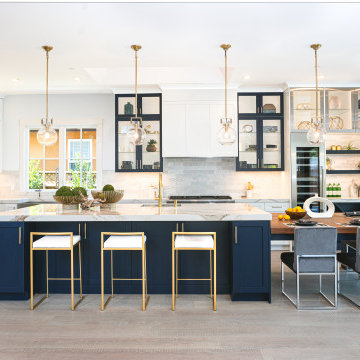
 Airport Home Appliances
Experience for yourself the power of the connected kitchen with Thermador and Home Connect.
Example of a kitchen design in San Francisco with an island
Example of a kitchen design in San Francisco with an island

 Airport Home Appliances

When Bettina Pimentel moved into her home it was completely outdated, so she decided to totally gut the kitchen for a fresh start. “I wanted something fun, that had character, and that I could personalize to fit my lifestyle. I also needed space to do a lot of cooking at once” she told Simon Joseph, her Appliance Specialist. “He showed me photos on his BlueStar Range, and we started talking about recipes. Once I saw it in person, I knew it was the one for me. The french doors and the custom black color paired great with my checkered flooring. The BlueStar refrigerator was also a beautiful match.”
For Pimentel, it was more than a remodel - she was building a kitchen for her whole family to enjoy. “Over the Christmas holiday, my family came over and we had a wonderful time cooking tamales on the range, and if it were not for Simon, I wouldn’t have even known about BlueStar.”
Bettina’s
 Airport Home Appliances
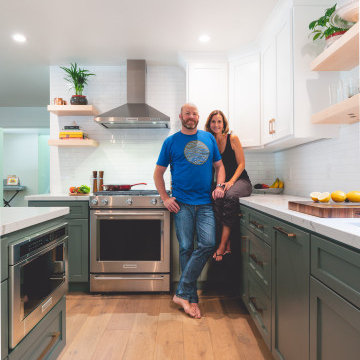
UC Santa Cruz professors Jeremy & Sarah Sanford updated their old and out of date kitchen with all new KitchenAid appliances. Their new kitchen gives them the counter, cabinet, and cooking space they need to raise their family.

 PLANS by Michael Hall
RETIREMENT HOME ADJACENT TO LOCAL AIRPORT IN SEQUIM WA, BUILT WITH AIRPLANE HANGAR FOR CONVENIENT TRAVEL.
Mid-sized elegant detached three-car garage photo in Seattle
Mid-sized elegant detached three-car garage photo in Seattle
 Airport Home Appliances
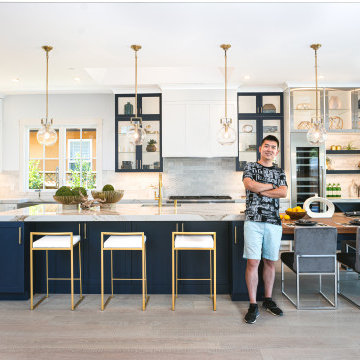
As the owner of custom home builder Silva Management Inc. and its sister luxury retail store Lusso, Hao Chen knows that choosing the right appliances for a home requires careful consideration. “We build these homes to sell, and we chose Thermador because people get excited to see the brand in a luxury home,” he says. When designing a kitchen for his projects Hao aims to create a space that is “elegant but not personal. We want the home-buyer to have the freedom to make the kitchen their own, while still giving them a kitchen that is beautiful to start.”
For a recent project in Cupertino, Hao and his design team combined a Navy-Blue paint color with white and off -white countertops and backsplash. He also put in a 24k gold island sink faucet, gold cabinet handles, and other gold decorative pieces to give the space a luxury feel. To create a less monolithic space, Hao used a Thermador wine preservation column to divide the right side of the kitchen into a wine bar area. “We wanted to create a separate space within the room without disrupting the flow, so we accented it with stainless steel to match the wine column and carried over the navy blue to connect the space with the rest of the kitchen,” says Hao.
With projects in development all over the Bay Area, Hao Chen and Lusso are making waves with their home designs and are one of the hottest firms in the Silicon Valley. He credits his team for the success of his business and says, “It’s important to invest in people’s talents. We get better work out of each other when we follow our passions and trust one another.”
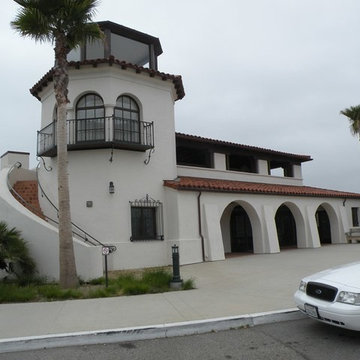
 R Furniture
Spanish Colonial Revival Furniture made for the City of Santa Barbara's Airport Museum by R Furniture, Olinda Romani and Lance Reynolds
Example of a tuscan home design design in Santa Barbara
Example of a tuscan home design design in Santa Barbara

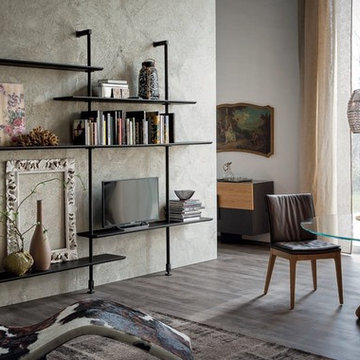
 Design Depot Furniture Inc
Airport Modular wall or ceiling-hanging bookcase. Bars and pillar in matt white, black or graphite varnished steel. Shelves in Canaletto walnut, burned oak, matt white or matt graphite painted wood.
Available in different colors.
Made in Italy.
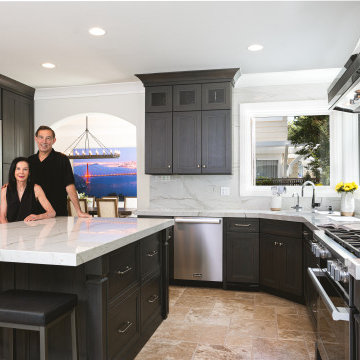 Airport Home Appliances
Having built and sold several homes, remodeling their own home of 25 years was a passion project for Brian and Sheila Gregory of San Jose. “If this was one of our spec homes we would have made more neutral choices, but because it was our kitchen we designed it to suit our needs. It turned out better than we could have imagined.” Featuring a suite of Miele appliances was an easy choice, because “when it comes to quality Miele is top of the line.”
The couple started by selecting a set of quarter sawn cabinets in a dark gray stain. “We didn’t want anything too ornate, and we also felt the modern trend of ultra-simple would be boring. We loved that the oak had a tight grain and was decorative without being over the top. It gives it a more transitional feel and it’s something we planned the rest of the kitchen around.” When it came time to finalize their appliances, the Gregorys worked with Jean Farasat in our San Jose showroom. “We’ve been working with Jean on our projects, and he helped us pick Miele for our own kitchen. We needed a range that wouldn’t clash with the color of the cabinetry. Miele offered a better selection of configurations for the oven door. The black on stainless steel complemented our cabinets where other brands had gray or all stainless steel fronts that clashed.” Even the window trim style was inspired by the cabinetry, and it’s one of the many small details that are personal points of pride for the couple.
With their children grown and out of the house, the Gregorys opened up the kitchen and adjoining rooms to create a space ideal for entertaining. “I specifically chose to feature the Miele appliances in the kitchen because I wanted our friends and family to be able to appreciate the quality. We decided to contrast the cabinets with stainless steel instead of going with an integrated look because we wanted the Miele suite to be as attractive as it is functional.”
Extending the existing tile from the rest of the house into the kitchen seamlessly integrated the project, and the quartzite countertops completed their vision. “We went through 10 different drawings before finalizing our plan, but it was all worth it. Jean at Airport Home Appliance is always a pleasure to work with, and we couldn’t be happier with our kitchen.”
1