
Search results for "Airports" in Home Design Ideas

 ARCHFORM studio
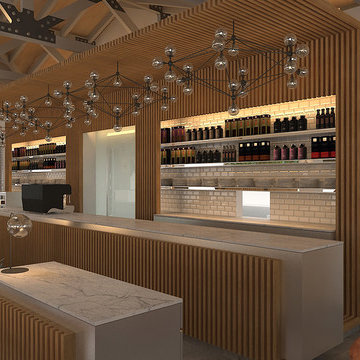
The interior concept - "Nature"
Neighbourly and eco-friendly atmosphere, freshness and naturalness, innovation, self-sufficiency and integrity.
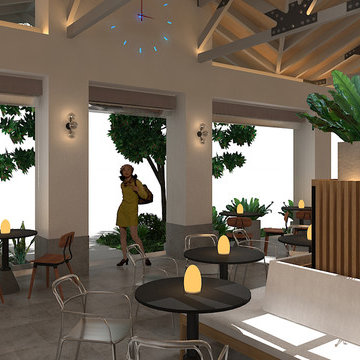
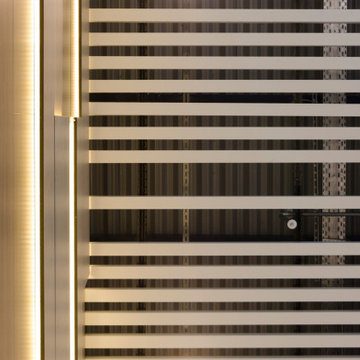
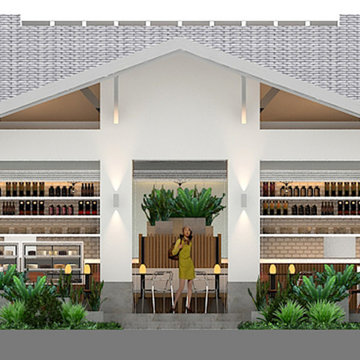
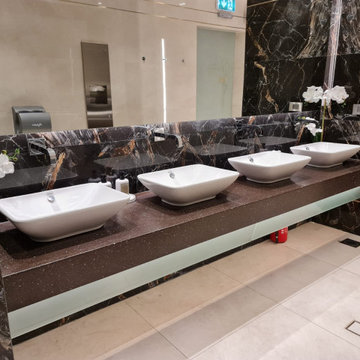
Based on the nature richness of our country, a favorable, natural environment has been created using natural materials such as wood and stone, as well as new materials such as quartz agglomerate, HPL panels and tempered glass.
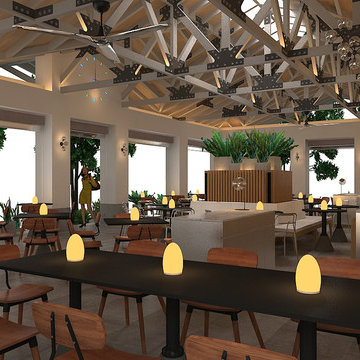
The space is maximally filled with air and light, which is facilitated by panoramic glazing of facades and the use of light and warm finishing materials.
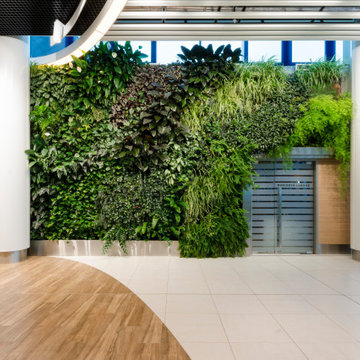
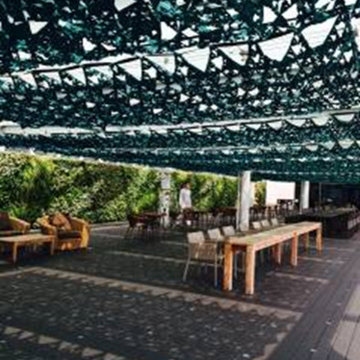
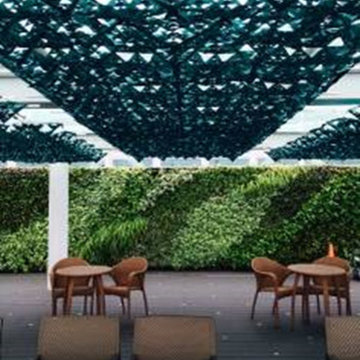
In the interior, there are green zones in the form of separately standing islands and a vertical green garden wall. In addition to aesthetics, it allows you to clean the air of dust and harmful substances, saturate it with phytoncides and adjust the humidity.
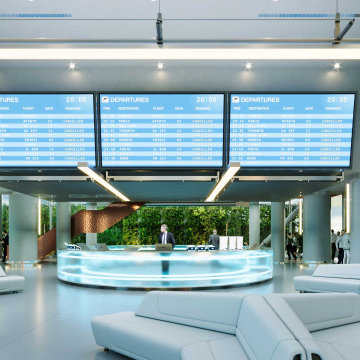
In the Departure Hall an upright garden of 38 m2 has more than 25 plant species. A fully automated control system includes watering, it also controls the chemical composition of the water and includes artificial lighting necessary for normal plant growth.
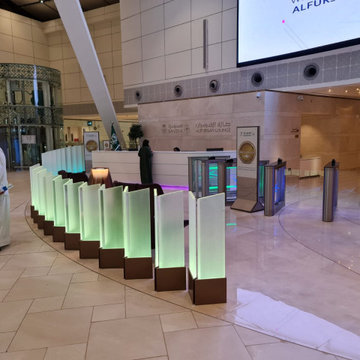
There are some island waiting zones made in the form of ellipsoidal green beds and equipped with power and USB sockets for powering electronic devices.
In the Arrivals Hall there is a "Video Wall" measuring 8.5 * 3.2 m, including 28 Samsung monitors, which, in addition to photos and video materials, broadcast time and weather in the selected world capitals.
Find the right local pro for your project
 Poole Associates Private Limited
Poole Associates Private Limited
Inspiration for a tropical home design remodel in Other
Inspiration for a tropical home design remodel in Other

 Poole Associates Private Limited
Poole Associates Private Limited
Island style home design photo in Other
Island style home design photo in Other
 Poole Associates Private Limited
Poole Associates Private Limited
Inspiration for a tropical home design remodel in Other
Inspiration for a tropical home design remodel in Other
 Poole Associates Private Limited
Poole Associates Private Limited
Inspiration for a tropical home design remodel in Other
Inspiration for a tropical home design remodel in Other

 Poole Associates Private Limited
Poole Associates Private Limited
Inspiration for a tropical home design remodel in Other
Inspiration for a tropical home design remodel in Other
 ARCHFORM studio
The interior concept - "Nature"
Neighbourly and eco-friendly atmosphere, freshness and naturalness, innovation, self-sufficiency and integrity.
Based on the nature richness of our country, a favorable, natural environment has been created using natural materials such as wood and stone, as well as new materials such as quartz agglomerate, HPL panels and tempered glass.
The space is maximally filled with air and light, which is facilitated by panoramic glazing of facades and the use of light and warm finishing materials.
In the interior, there are green zones in the form of separately standing islands and a vertical green garden wall. In addition to aesthetics, it allows you to clean the air of dust and harmful substances, saturate it with phytoncides and adjust the humidity.
In the Departure Hall an upright garden of 38 m2 has more than 25 plant species. A fully automated control system includes watering, it also controls the chemical composition of the water and includes artificial lighting necessary for normal plant growth.
There are some island waiting zones made in the form of ellipsoidal green beds and equipped with power and USB sockets for powering electronic devices.
In the Arrivals Hall there is a "Video Wall" measuring 8.5 * 3.2 m, including 28 Samsung monitors, which, in addition to photos and video materials, broadcast time and weather in the selected world capitals.
 Poole Associates Private Limited
Poole Associates Private Limited
Example of an island style home design design in Other
Example of an island style home design design in Other
 Viva Design - Interior Design Studio

Example of a mid-sized danish formal living room design in Other with brown walls and a media wall
 ARCHFORM studio
The interior concept - "Nature"
Neighbourly and eco-friendly atmosphere, freshness and naturalness, innovation, self-sufficiency and integrity.
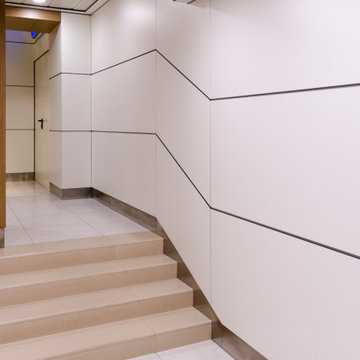
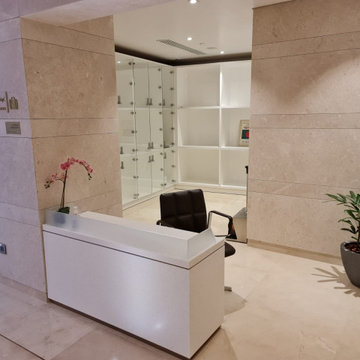
Based on the nature richness of our country, a favorable, natural environment has been created using natural materials such as wood and stone, as well as new materials such as quartz agglomerate, HPL panels and tempered glass.
The space is maximally filled with air and light, which is facilitated by panoramic glazing of facades and the use of light and warm finishing materials.
In the interior, there are green zones in the form of separately standing islands and a vertical green garden wall. In addition to aesthetics, it allows you to clean the air of dust and harmful substances, saturate it with phytoncides and adjust the humidity.
In the Departure Hall an upright garden of 38 m2 has more than 25 plant species. A fully automated control system includes watering, it also controls the chemical composition of the water and includes artificial lighting necessary for normal plant growth.
There are some island waiting zones made in the form of ellipsoidal green beds and equipped with power and USB sockets for powering electronic devices.
In the Arrivals Hall there is a "Video Wall" measuring 8.5 * 3.2 m, including 28 Samsung monitors, which, in addition to photos and video materials, broadcast time and weather in the selected world capitals.
 Bee Cee & Company
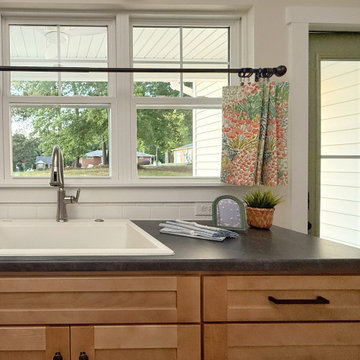
This charming kitchen vignette highlights the balance of practicality and timeless design throughout the home. Formica Soapstone laminate countertops, warm wood cabinetry, and an apron-front farmhouse sink create a functional yet inviting workspace designed for everyday living. Colorful patterned cafe curtains and the muted green exterior door add warmth and personality, while the layered materials and thoughtful details reflect Bee Cee and Company’s approach to creating approachable, character-filled interiors on a realistic starter-home budget.
 Bee Cee & Company
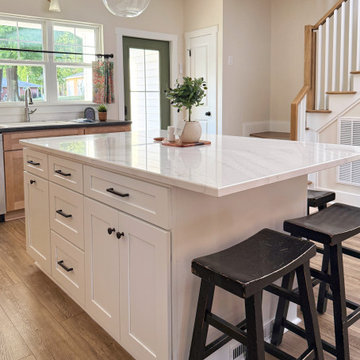
This thoughtfully designed starter home kitchen balances elevated finishes with practical, budget-conscious selections to create a timeless and highly functional space. The oversized island features Cambria Everleigh quartz countertops paired with durable Formica Soapstone laminate perimeter countertops for an approachable mix of luxury and everyday practicality. White shaker cabinetry, warm wood-look laminate flooring, glass pendant lighting, and layered neutral tones create a welcoming kitchen designed for gathering, comfort, and real life.

6