
Search results for "Airstream" in Home Design Ideas
 Hofmann Architecture
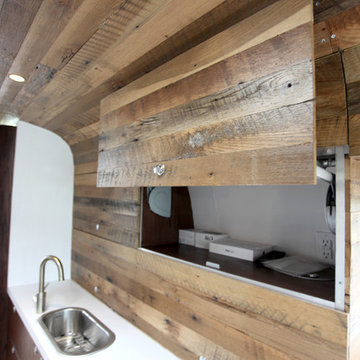
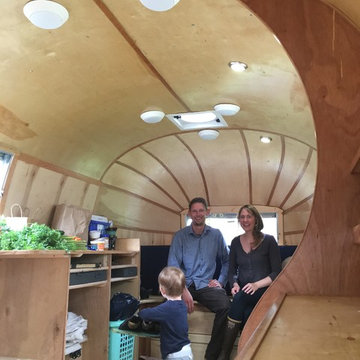
Here’s a close-up look at Delivering Happiness’ HofArc-designed and renovated 34-foot, 1985 Airstream 345 Motorhome. Hofmann's spatial design centered around a series of flowing transitions from vertical to horizontal surfaces, rough-hewn natural textures, and white open smooth spaces. All of the elements work together to create an understated setting that is suitable for a menagerie of uses, from presentations, to private meetings. The elongated bench seating expands to accommodate more than a dozen clients, each with their own moveable-n-stowable tabletops, while converting easily to more intimate encounters.
Find the right local pro for your project




 California Staging & Design
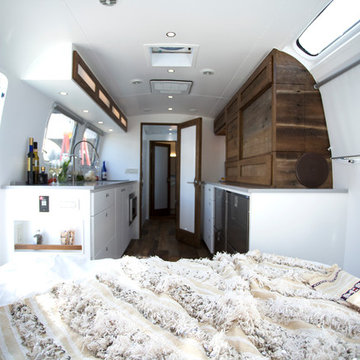
This is another Airstream Design Project. This one includes a kitchen countertop made of real copper. Stunning.
Trendy kitchen photo in San Diego
Trendy kitchen photo in San Diego



 Hofmann Architecture
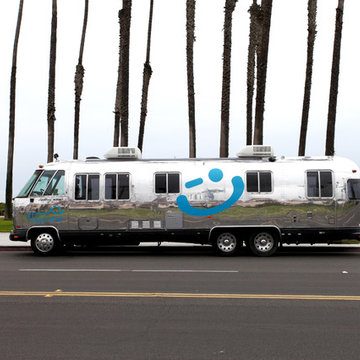
Here’s a close-up look at Delivering Happiness’ HofArc-designed and renovated 34-foot, 1985 Airstream 345 Motorhome. Hofmann's spatial design centered around a series of flowing transitions from vertical to horizontal surfaces, rough-hewn natural textures, and white open smooth spaces. All of the elements work together to create an understated setting that is suitable for a menagerie of uses, from presentations, to private meetings. The elongated bench seating expands to accommodate more than a dozen clients, each with their own moveable-n-stowable tabletops, while converting easily to more intimate encounters.
 Artistic Ornamental Iron, LLC
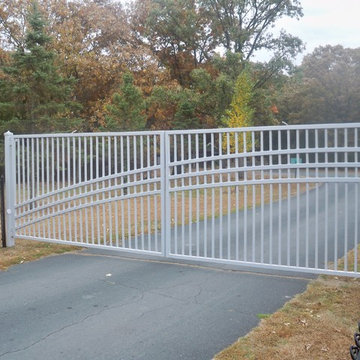
Driveway gate at Airstream Park in Clear Lake, MN with an automatic gate operator. Our operators can accommodate hundreds of separate user access for apartments, condos, and camping parks. Push button remote operation with sensors and an automatic timer to keep gate shut after hours.
 Hofmann Architecture
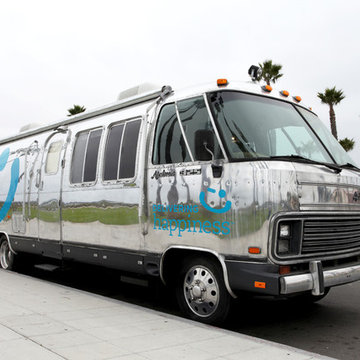
Here’s a close-up look at Delivering Happiness’ HofArc-designed and renovated 34-foot, 1985 Airstream 345 Motorhome. Hofmann's spatial design centered around a series of flowing transitions from vertical to horizontal surfaces, rough-hewn natural textures, and white open smooth spaces. All of the elements work together to create an understated setting that is suitable for a menagerie of uses, from presentations, to private meetings. The elongated bench seating expands to accommodate more than a dozen clients, each with their own moveable-n-stowable tabletops, while converting easily to more intimate encounters.

 Alison Kandler Interior Design
Example of a small eclectic loft-style bedroom design in Los Angeles with yellow walls
 Hofmann Architecture
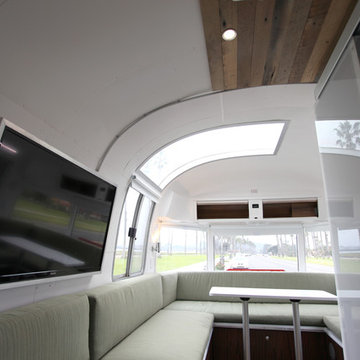
Hofmann’s spatial design centered around a series of flowing transitions from vertical to horizontal surfaces, rough-hewn natural textures, and white open smooth spaces. All of the elements work together to create an understated setting that is suitable for a menagerie of uses, from presentations, to private meetings. The elongated bench seating expands to accommodate more than a dozen clients, each with their own moveable-n-stowable tabletops, while converting easily to more intimate encounters.
 User
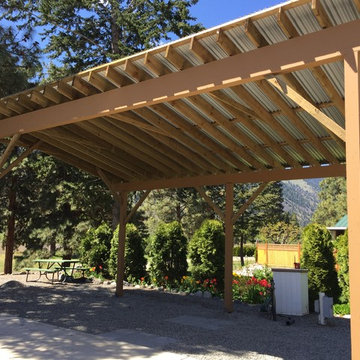
In order to accommodate the operation of the Airstream's large awning, it was decided to have the structure engineered using construction grade posts and beams. It really came to life after a few coats of paint.
 Alison Kandler Interior Design
Example of a small eclectic painted wood floor and orange floor hallway design in Los Angeles with white walls
 User
Due to the large size to accommodate the Airstream, sway of the structure was a big concern. Added these cable tensioning wires to really stabilize it. The cables are the best way to do the job, and not stand out!

 Kate Richard Design
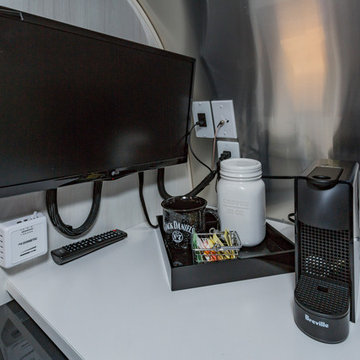
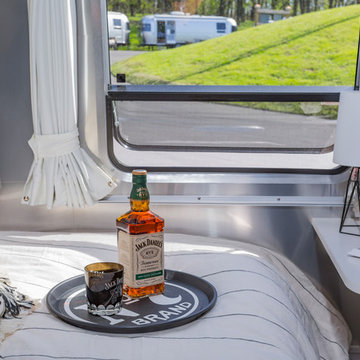
Jack Daniels Distillery - Camp Jack
Interior
Example of a danish single-wall kitchen design in Nashville with flat-panel cabinets, beige cabinets, metallic backsplash, stainless steel appliances and white countertops
Example of a danish single-wall kitchen design in Nashville with flat-panel cabinets, beige cabinets, metallic backsplash, stainless steel appliances and white countertops
12