
Search results for "Airtight container" in Home Design Ideas

 Evercrest LLC
White kit-kat tile runs floor to ceiling with warm grout. Kirkland master bathroom rebuilt from the studs by Evercrest.
Example of a trendy bathroom design in Seattle
Example of a trendy bathroom design in Seattle

 Siegler Design Services + INTERIORS
Older home in desirable Phoenix central core neighborhood gets a master bathroom makeover from no tub to bigger shower and freestanding tub. New materials and ambiance reflect feelings of refreshing water and the family's love of bathing and relaxing in a leisurely mode while dreaming of far away places yet to be discovered.

 Kari Skoog Design
Mid-sized elegant medium tone wood floor eat-in kitchen photo in Seattle with recessed-panel cabinets, white cabinets, quartzite countertops, gray backsplash, stone tile backsplash, stainless steel appliances and an island
Find the right local pro for your project


 Casiano Fine Finishes Inc
The kitchen showcases sleek Conestoga Blanco 619 panel cabinets, constructed from robust 3/4 domestic plywood. These upper cabinets are 42 inches tall, maximizing storage space and enhancing the modern aesthetic. Lower cabinets are designed exclusively with drawers, increasing accessibility and efficiency in kitchen organization. A unique hidden cabinet in the last right upper unit offers discrete storage, and an absence of a light valance ensures a sleek, seamless installation. The cabinet above the refrigerator features an upward-opening mechanism for ease of access. A custom hood over the stove and a convenient pot filler faucet further enhance the kitchen’s functionality. The inclusion of tunable white under-cabinet lighting from Hafele Loox 5 allows for adjustable color temperatures, catering to different activities and times of day, thus melding practicality with custom ambiance. Equipped with LG's Signature series stove and refrigerator, this kitchen embodies modern functionality and style.
 Wreedone | Kitchen & Bath
Inspiration for a large master white tile and porcelain tile porcelain tile, gray floor and double-sink freestanding bathtub remodel in Dallas with shaker cabinets, white cabinets, white walls, an undermount sink, quartzite countertops, a hinged shower door, white countertops, a niche and a built-in vanity







 Shelli Dierck - Closet Factory DFW
Welcome to the 2019 Tour of Homes! Closet Factory was chosen yet again to be in the showcase home built by Windriver Homes. The theme: Black and white-- so we brought it!
Check it out and message me for details!
 Skyline Window Coverings
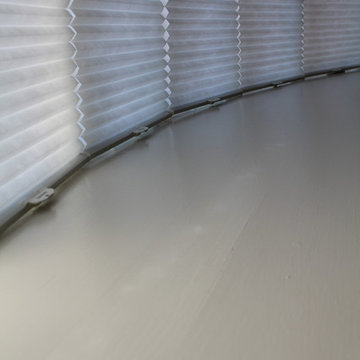
Showcasing the shades lining up and the fitment to the window.
Home design - transitional home design idea in Chicago
Home design - transitional home design idea in Chicago

 Made in the Shade Blinds of Placer County
Dean DeAscentis
Inspiration for a mid-sized timeless medium tone wood floor kitchen/dining room combo remodel in Sacramento with beige walls
Inspiration for a mid-sized timeless medium tone wood floor kitchen/dining room combo remodel in Sacramento with beige walls



 JALIN Design, LLC
Owner's Bath
Inspiration for a huge contemporary 3/4 powder room remodel in Minneapolis
Inspiration for a huge contemporary 3/4 powder room remodel in Minneapolis

 Consumers Kitchens & Baths
This maple kitchen was designed with Starmark cabinets in the Roanoke door style. Featuring a White Tinted Varnish finish, the Alaska White granite countertop gave this kitchen the makeover it truly deserved.



63