
Search results for "Ajoutent" in Home Design Ideas

 Eco Cuisine Design
This splendid kitchen, belonging to the Guilbaut family in Pincourt, was completely updated through refacing. All of the doors, as well as the drawer faces, have been replaced by crystal-white shaker-style Model 3620 with the aim of brightening up the room and giving it a modern, structured appearance. The accent of a dark grey glossy island adds a certain industrial aspect, which is also reflected in the new suspended lamps, an excellent lighting choice made by the client! The two tones of the kitchen act as a backdrop for the magnificent Snowflakes granite countertop, predominantly pale grey and white with dark grey veins.
Cette splendide cuisine de la famille Guilbaut à Pincourt a été remise au goût du jour grâce au refacing. L’ensemble des portes ainsi que les façades des tiroirs ont été remplacées par le modèle 3620 de type shaker couleur blanc cristal, dans le but d’éclaircir la pièce et lui donner une allure moderne structurée. L’accent de l’îlot de couleur gris foncé satiné ajoute un certain côté industriel, qui se reflète également par le nouveau système d’éclairage suspendu; un très bon choix de luminaire par la cliente! Les deux tons de la cuisine agissent comme toile de fond pour mettre en valeur le magnifique comptoir de granite Snowflakes à dominance gris pâle et blanc, qui possède des courants veines de gris foncé.

 Dresner Design | Chicago Custom Kitchens Cabinets
Dresner Design possesses the expertise to design cutting edge, cost-effective kitchens, baths and closets for developer’s multi-unit projects. They were recently part of the design team for The Ronsley, River North's best new luxury condominium development.
This former industrial timber loft building was transformed into an incredible 41-unit building, and Dresner Design was hired to design both the kitchens and baths using Italian cabinetry from Stosa Cucine.
Challenges:
All the units were the same but with varying configurations. The goal was to make all the units feel and look the same but each of the layouts was different- making 30 layouts in all.
Concept:
The kitchens and baths were designed to be sleek and modern, blending in with the loft style. The kitchen islands fabricated with wood compliments the wood ceilings and beams typical of loft living. White kitchens are always timeless and the Ronsley used the most beautiful and high-end cabinetry made of 100% lacquer.
Photography by Jim Tschetter

 Martin Grace Interiors
Blue Stitch Photography
Inspiration for a mid-sized contemporary master gray tile and porcelain tile porcelain tile freestanding bathtub remodel in Phoenix with shaker cabinets, dark wood cabinets, a one-piece toilet, gray walls, an undermount sink and granite countertops
Inspiration for a mid-sized contemporary master gray tile and porcelain tile porcelain tile freestanding bathtub remodel in Phoenix with shaker cabinets, dark wood cabinets, a one-piece toilet, gray walls, an undermount sink and granite countertops
Find the right local pro for your project
 Room & Board
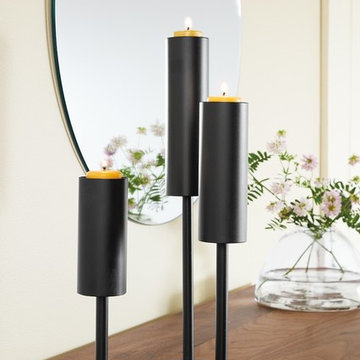
Whether displayed solo or in a group, these votive holders add an elegant, modern touch to your home. They are made of powder-coated, recycled steel and hand-welded in Minnesota.

 User
This homeowner wanted to convert an unused sunroom into her home office. The space was lightened with the addition of off-white paint and neutral furnishings. Pops of teal in the lamp, pillows, rug and cabinet add warmth and interest to the space. The two wingback chairs and antiqued side table make a great sitting area for the homeowner to meet with her clients.
Mickey Ray, Kidsbizphotos, Fort Mill, SC
 Toni Melton
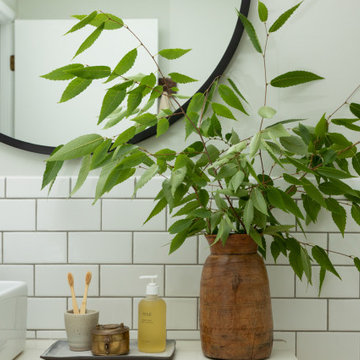
Small 1950s white tile and ceramic tile porcelain tile, white floor and single-sink alcove bathtub photo in Portland with flat-panel cabinets, light wood cabinets, a one-piece toilet, gray walls, a vessel sink, quartz countertops, a hinged shower door, white countertops, a niche and a freestanding vanity

 Chromatics Interior Decor
The home owners love to bake so a good oven and adequate storage for bake-ware was needed. Large drawers were integrated into the island for this purpose. The farmhouse sink was on the wishlist from the beginning, the look was updated by choosing one in a stainless finish.
 Design Aube Intérieur
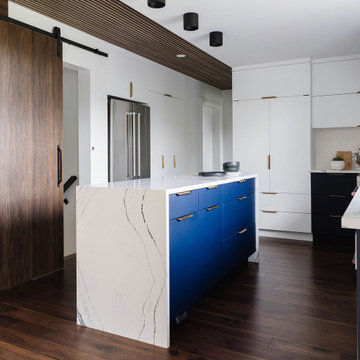
Cette perspective de la cuisine contemporaine met en valeur une élégante porte coulissante en bois naturel sur rail noir, qui apporte chaleur et caractère à l'aménagement.
Le plafond décoratif en lattes de bois crée une continuité visuelle avec les éléments architecturaux, tandis que l'îlot bleu marine, habillé d'un comptoir blanc veiné avec retombée en cascade, devient un élément central du design.
Les armoires blanches pleine hauteur, les poignées dorées et les luminaires noirs complètent cet espace où les matériaux, les textures et les couleurs s'harmonisent avec élégance.
Les rangements blancs pleine hauteur permettent de maximiser l'espace tout en conservant une esthétique épurée. Les poignées dorées ajoutent une touche raffinée et contrastent délicatement avec les façades.
Le plafond en lattes de bois, la hotte habillée de bois et le plancher aux teintes chaleureuses viennent compléter cette cuisine contemporaine, pensée pour allier fonctionnalité, confort et design.

 Paule Bourbonnais Design
The walnut bench with its very low backrest plays the role of division in this new open-space room. The Artemano sideboard and the Maison Corbeil dining room furniture embellish the decor of this eclectic house. Neutral colors and natural materials adorn the room, while Dimensions Plus artwork and colorful accessories personalize the environment. The Mobilia spherical fixture as well as the black flute by Au Courant Luminaire are adding a sophisticated finishing touch. | La banquette en noyer au dossier très bas joue le rôle de division dans cette nouvelle pièce à aire ouverte. Le buffet Artemano et le mobilier de salle à manger de Maison Corbeil agrémentent le décor de cette habitation éclectique. Les couleurs neutres ainsi que les matières naturelles habillent la pièce tandis que les oeuvres d'art de Dimensions Plus et les accessoires colorés personnalisent l'environnement. Le luminaire sphérique de Mobilia ainsi que la flûte noire de Au Courant Luminaire ajoutent une touche de finition sophistiquée.
Photos : *reference design

 SKG Renovations
Kitchen - small contemporary galley ceramic tile kitchen idea in Vancouver with a single-bowl sink, shaker cabinets, medium tone wood cabinets, quartzite countertops, glass tile backsplash and stainless steel appliances
 Eco Cuisine Design
The Gamaches’ kitchen is now up to date through the magic of refacing. All of the doors and drawer faces have been replaced with new crystal-white polymer shaker-style doors to brighten up the room and give it a modern, structured appearance. The addition of glass doors lends a certain depth and visual clearance to the right of the window, while maintaining storage space. The area above the upper cabinets was closed off with the aid of soffits with straight crown molding for a modern touch. Finally, a glossy white backsplash in recycled subway tile was added to complete the upscale look already in place thanks to the magnificent white quartz marbled countertop.
La cuisine des Gamache est désormais au goût du jour grâce à la magie du refacing. L’ensemble des portes et des façades de tiroir ont été remplacées par de nouvelles portes style shaker en polymère blanc cristal afin d’éclaircir la pièce et lui donner une allure moderne structurée. L’ajout de portes en verre amène une certaine profondeur ainsi qu’un dégagement visuel à droite de la fenêtre, tout en gardant de l’espace de rangement. La fermeture du haut des armoires a été fait à l’aide d’un silence muni de ogees droits pour une touche de modernité. Enfin, un dosseret sera prochainement ajouté (tuile métro revisitée blanc lustré), pour compléter l’effet luxueux déjà en place grâce au magnifique comptoir de quartz blanc à effet marbré.

 Franklin Empire
Lutron's Venetian blinds are an attractive and effective way to ensure privacy while still allowing daylight to filter into a space. Independent Control of Lift and Tilt combines smooth, quiet motion with independent control of lift and tilt, maintaining uniform positioning across adjacent blinds. Lutron Venetian blinds feature presets to recall a predetermined position and tilt for the ultimate in performance and style.

 Kitchen Appeal
Kitchen remodel with custom cabinetry. High-end style meets form meets function.
Eat-in kitchen - mid-sized craftsman u-shaped medium tone wood floor and brown floor eat-in kitchen idea in Toronto with an undermount sink, shaker cabinets, white cabinets, quartzite countertops, red backsplash, brick backsplash, paneled appliances, an island and white countertops
Eat-in kitchen - mid-sized craftsman u-shaped medium tone wood floor and brown floor eat-in kitchen idea in Toronto with an undermount sink, shaker cabinets, white cabinets, quartzite countertops, red backsplash, brick backsplash, paneled appliances, an island and white countertops

 Studio MMA Architecture + Design
Détail des tablettes intégrées / Shelving detail
Example of a mid-sized eclectic wooden l-shaped open, metal railing and brick wall staircase design in Montreal
Example of a mid-sized eclectic wooden l-shaped open, metal railing and brick wall staircase design in Montreal

 Kaycan
This trendy house with light colored Timberlake Avanti vinyl siding in Linen brings out its architectural details with dark trims and a bold red door.

 Grossmueller's Design Consultants
Photography by Stu Estler
Example of a mid-sized eclectic vinyl floor and brown floor hallway design in DC Metro with gray walls
Example of a mid-sized eclectic vinyl floor and brown floor hallway design in DC Metro with gray walls
 User
Once purple and girly, this twin girl's bedroom needed an overhaul to reflect her more sophisticated taste. The bold and colorful flat weave rug is the focal point of the room. Accents like the curved headboard, Moroccan ottoman, and lacquer desk play great supporting roles.
Douglas Hill Photography

 Julia Mack Design, LLC
This is technically both living room and family room combined into one space, which is very common in city living. This poses a conundrum for a designer because the space needs to function on so many different levels. On a day to day basis, it's just a place to watch television and chill. When company is over though, it metamorphosis into a sophisticated and elegant gathering place. Adjacent to dining and kitchen, it's the perfect for any situation that comes your way, including for holidays when that drop leaf table opens up to seat 12 or even 14 guests. Photo: Ward Roberts

 Brakefield Design Collective
Hayley McCormick
Inspiration for a small cottage master white tile and subway tile ceramic tile alcove bathtub remodel in New York with flat-panel cabinets, medium tone wood cabinets, a two-piece toilet, white walls, an undermount sink and quartz countertops
Inspiration for a small cottage master white tile and subway tile ceramic tile alcove bathtub remodel in New York with flat-panel cabinets, medium tone wood cabinets, a two-piece toilet, white walls, an undermount sink and quartz countertops
 Pioneer Family Pools
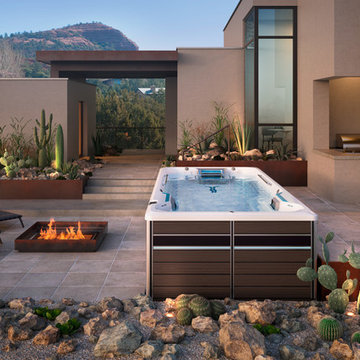
What if you could achieve your wellness goals within your private space? Our homes are more than just a refuge; they’re a sanctuary from the stresses of our busy lives. Introducing the all-new Endless Pools® Fitness Systems, where you can swim, run, exercise and relax all in one place, all within the privacy of your own home.
39