
Search results for "Ajoutent" in Home Design Ideas

 Karly Kristina Design
Mid-sized transitional formal and open concept medium tone wood floor and brown floor living room photo in Vancouver with gray walls, a standard fireplace, a stone fireplace and a wall-mounted tv

 Custom Surface Solutions
 (www.css-tile.com) - Owner Craig Thompson (512) 430-1215. This project shows new 12 x 24 tile installed vertically with offset layout pattern on wall and floor. Includes shower box with linear glass accent tile back and vertical glass accent band. Tile edges are finished with Schluter Jolly satin aluminum profile edge trim.

 Village Home Stores
Full-overlay Rustic Beech cabinets in the "Charleston" door style and "Briarwood" finish.
Village Home Stores
Example of a large mountain style kitchen design in Chicago
Example of a large mountain style kitchen design in Chicago
Find the right local pro for your project

 Carpet and Flooring Centers Of NJ, Inc.
Mid-sized elegant carpeted straight staircase photo in New York with carpeted risers

 The Bodily Works
Example of a mid-sized transitional enclosed carpeted and beige floor home theater design in Salt Lake City with gray walls and a wall-mounted tv


 Plaistow Cabinet
Shiloh Cabinetry. Polar White, Inset
Kitchen - transitional kitchen idea in Manchester with white cabinets, beaded inset cabinets, marble countertops, white backsplash, marble backsplash and stainless steel appliances
Kitchen - transitional kitchen idea in Manchester with white cabinets, beaded inset cabinets, marble countertops, white backsplash, marble backsplash and stainless steel appliances

 HRP Home Remodel Pro
Home Remodel Pro all rights reserved
Drop-in bathtub - mid-sized transitional master beige tile and stone tile travertine floor drop-in bathtub idea in Dallas with an undermount sink, white cabinets, granite countertops, a two-piece toilet and beige walls
Drop-in bathtub - mid-sized transitional master beige tile and stone tile travertine floor drop-in bathtub idea in Dallas with an undermount sink, white cabinets, granite countertops, a two-piece toilet and beige walls

 Betty Wasserman Art & Interiors
Modern luxury meets warm farmhouse in this Southampton home! Scandinavian inspired furnishings and light fixtures create a clean and tailored look, while the natural materials found in accent walls, casegoods, the staircase, and home decor hone in on a homey feel. An open-concept interior that proves less can be more is how we’d explain this interior. By accentuating the “negative space,” we’ve allowed the carefully chosen furnishings and artwork to steal the show, while the crisp whites and abundance of natural light create a rejuvenated and refreshed interior.
This sprawling 5,000 square foot home includes a salon, ballet room, two media rooms, a conference room, multifunctional study, and, lastly, a guest house (which is a mini version of the main house).

 Bardet Construction
Grouted vinyl tile that looks like traditional tile.
Inspiration for a small eclectic white tile and ceramic tile vinyl floor and multicolored floor alcove bathtub remodel in Sacramento with furniture-like cabinets, gray cabinets, a two-piece toilet, gray walls, an undermount sink, marble countertops and gray countertops
Inspiration for a small eclectic white tile and ceramic tile vinyl floor and multicolored floor alcove bathtub remodel in Sacramento with furniture-like cabinets, gray cabinets, a two-piece toilet, gray walls, an undermount sink, marble countertops and gray countertops


 Ebenisterie GMRS
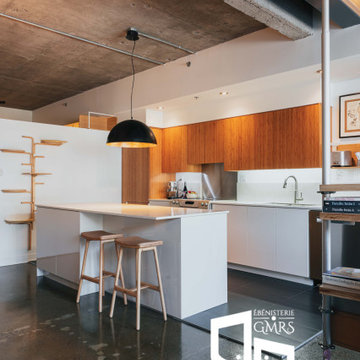
Voici un tout nouveau projet réalisé par l'équipe d'Ébénisterie GMRS ! C'est un projet qui se trouve dans un splendide condominium de la rue Molière à Montréal.
Le but ultime de ce projet était de conserver le maximum de caissons existants, tout en donnant un coup de fraîcheur drastique à la cuisine. Pour se faire, les clients ont opté d'aller avec un des services offerts par GMRS : Le #resurfaçage_de_cuisine , ou le #refacing_de_cuisine. Ce processus consiste à changer les portes d'armoires, à changer les façades de tiroirs et à changer les panneaux de finition pour un nouveau matériel et une nouvelle couleur de cuisine. Le but de ce procédé est de ne pas changer les boitiers de cuisine, mais bien de les conserver, principalement pour des raisons écologiques. Aussi, c'est un processus qui permet de #rénover_sa_cuisine sans nécessairement avoir à recourir à plusieurs cadres de métier, tel qu'un plombier, un électricien, etc. De plus, vous économisez jusqu'à 50% des frais de #rénovation entière d'une #cuisine avec le service de #refacing. Dans ce projet, tous les portes devenaient à ouverture poussoir, de même que les tiroirs. Étant donné que les clients souhaitaient ajouter des tiroirs dans l'îlot, et changer la disposition des tiroirs actuels dans les caissons d'îlot, nous avons tout simplement décidé d'aller avec une #fabrication_armoires_de_cuisine neuve, uniquement pour l'îlot.
Pour ce qui est des matériaux des armoires, les clients ont opté pour une combinaison de bois et de blanc mât. Le matériaux de bois est en placage de Bamboo. Le matériaux en blanc mât est en Stratifié couleur 934-90 de la compagnie Formica.
Pour ce qui est des comptoirs et du dosseret, ceux-ci sont dans le même matériel, soit en Quartz 3/4''' couleur Adirondack Birch de la compagnie #Radianz.
Pour votre projet de #rénovation_armoires_de_cuisine, n'hésitez pas à nous contacter ! Notre entreprise est en mesure de vous offrir tous les services possibles pour une cuisine, tout en respectant votre budget, vos besoins réels et vos délais. Afin d'assurer la réalisation de votre projet avec succès, #GMRS vous propose des plans 3D professionnels qui vous permettrons d'éviter les regrets suite à la #rénovation de vos #armoires_de_cuisine !

 ROAM Architecture
Detail of LED wall sconce with white glass tile background
Inspiration for a small contemporary kids' white tile and glass tile porcelain tile and gray floor alcove bathtub remodel in New York with flat-panel cabinets, dark wood cabinets, a two-piece toilet, green walls and an integrated sink
Inspiration for a small contemporary kids' white tile and glass tile porcelain tile and gray floor alcove bathtub remodel in New York with flat-panel cabinets, dark wood cabinets, a two-piece toilet, green walls and an integrated sink
 Ebenisterie GMRS
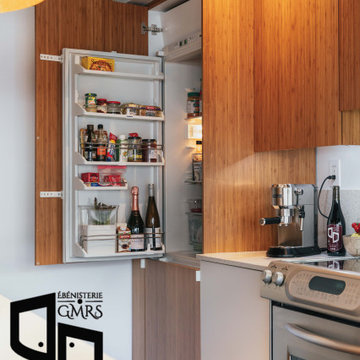
Voici un tout nouveau projet réalisé par l'équipe d'Ébénisterie GMRS ! C'est un projet qui se trouve dans un splendide condominium de la rue Molière à Montréal.
Le but ultime de ce projet était de conserver le maximum de caissons existants, tout en donnant un coup de fraîcheur drastique à la cuisine. Pour se faire, les clients ont opté d'aller avec un des services offerts par GMRS : Le #resurfaçage_de_cuisine , ou le #refacing_de_cuisine. Ce processus consiste à changer les portes d'armoires, à changer les façades de tiroirs et à changer les panneaux de finition pour un nouveau matériel et une nouvelle couleur de cuisine. Le but de ce procédé est de ne pas changer les boitiers de cuisine, mais bien de les conserver, principalement pour des raisons écologiques. Aussi, c'est un processus qui permet de #rénover_sa_cuisine sans nécessairement avoir à recourir à plusieurs cadres de métier, tel qu'un plombier, un électricien, etc. De plus, vous économisez jusqu'à 50% des frais de #rénovation entière d'une #cuisine avec le service de #refacing. Dans ce projet, tous les portes devenaient à ouverture poussoir, de même que les tiroirs. Étant donné que les clients souhaitaient ajouter des tiroirs dans l'îlot, et changer la disposition des tiroirs actuels dans les caissons d'îlot, nous avons tout simplement décidé d'aller avec une #fabrication_armoires_de_cuisine neuve, uniquement pour l'îlot.
Pour ce qui est des matériaux des armoires, les clients ont opté pour une combinaison de bois et de blanc mât. Le matériaux de bois est en placage de Bamboo. Le matériaux en blanc mât est en Stratifié couleur 934-90 de la compagnie Formica.
Pour ce qui est des comptoirs et du dosseret, ceux-ci sont dans le même matériel, soit en Quartz 3/4''' couleur Adirondack Birch de la compagnie #Radianz.
Pour votre projet de #rénovation_armoires_de_cuisine, n'hésitez pas à nous contacter ! Notre entreprise est en mesure de vous offrir tous les services possibles pour une cuisine, tout en respectant votre budget, vos besoins réels et vos délais. Afin d'assurer la réalisation de votre projet avec succès, #GMRS vous propose des plans 3D professionnels qui vous permettrons d'éviter les regrets suite à la #rénovation de vos #armoires_de_cuisine !

 T.A. French - Custom Builder
Example of a mid-sized transitional dark wood floor and brown floor double front door design in Austin with gray walls and a black front door

 186 Lighting Design Group - Gregg Mackell
Stair were illuminated with linear light channels integrated into the underside of each stair nosing to float the stair with light while providing functional lighting as the stair wraps the curved glass elevator.

 K&M Flooring
Inspiration for a mid-sized transitional gray tile and subway tile light wood floor alcove shower remodel in Atlanta with white walls

 BRC Remodeling Group
This was a lovely bathroom renovation we did. The mirrors, shower glass, and cabinets are all custom made pieces. We did a split level Vanity to accommodate both clients heights and it came together perfectly.

 Affordable Shade Patio Covers
Patio cover products for the following areas: patio cover houston tx, patio cover katy tx, patio cover cinco ranch tx, patio cover woodlands tx, patio cover Baytown tx, patio cover humble tx, patio cover league city tx, patio cover fulshear tx, patio cover richmond tx, patio cover sugar land tx, patio cover rosenberg tx, patio cover cypress tx, patio cover fairfield, patio cover memorial, patio cover jersey village, patio cover tomball, patio cover spring tx, patio cover bentwater, patio cover westheimer, patio cover porter tx, patio cover kemah tx, patio cover Crosby tx, patio cover spring branch tx, patio cover Friendswood tx, patio cover kingwood tx, patio cover liberty tx, patio cover Deer park tx, patio cover magnolia, patio cover Missouri city tx, patio cover pearland, patio cover Rosharon tx, patio cover manvel tx, patio cover brookshire tx, patio cover LaPorte tx, patio cover seabrook tx, Covered patio Houston tx, covered patio katy tx, covered patio cinco ranch tx, covered patio the woodlands, covered patio Baytown tx, covered patio humble tx, covered patio league city tx, covered patio seabrook tx, covered patio LaPorte tx, covered patio brookshire tx, covered patio manvel tx, covered patio Rosharon tx, covered patio pearland tx, covered patio Missouri city tx, covered patio magnolia tx, covered patio deer park tx, covered patio liberty tx, covered patio kingwood tx, covered patio Friendswood tx, covered patio spring branch tx, covered patio Crosby tx, covered patio kemah tx, covered patio porter tx, covered patio bentwater tx, covered patio spring tx, covered patio tomball tx, covered patio jersey village tx, covered patio memorial tx, covered patio Fairfield tx, covered patio cypress tx, covered patio rosenburg tx, covered patio sugar land tx, covered patio Richmond tx, covered patio fulshear tx, outdoor living room katy tx, outdoor living room houston tx, outdoor living room cinco ranch, outdoor living room the woodlands, outdoor living room baytown, outdoor living room richmond, outdoor living room fulshear tx, outdoor living room league city tx, outdoor living room sugar land tx, outdoor living room rosenberg tx, outdoor living room cypress tx, outdoor living room friendswood, outdoor living room memorial, outdoor living room jersey village, outdoor living room tomball, outdoor living room spring, outdoor living room pearland, outdoor living room humble, outdoor living room Pasadena tx, outdoor living room porter, outdoor living room liberty, outdoor living room clear lake shores, outdoor living room seabrook tx, outdoor living room fulshear, pergola Houston, pergola katy, pergola magnolia, pergola league city, pergola Richmond, pergola Baytown, pergola cypress, pergola cinco ranch, pergola tomball, pergola the woodlands, pergola pearland, pergola deer park, pergola humble, arbor Houston, arbor katy, arbor the woodlands, arbor jersey village, arbor Richmond, arbor pearland, arbor friendswood, arbor Baytown, arbor humble, arbor liberty, outdoor kitchen Houston, outdoor kitchen katy, outdoor kitchen the woodlands, outdoor kitchen Richmond, outdoor kitchen pearland, outdoor kitchen kemah, outdoor kitchen tomball, outdoor kitchen league city, outdoor kitchen sugar land, patio roof Houston, patio roof katy, patio roof tomball, patio roof sugar land, patio roof humble, patio roof pearland, carport Houston, carport katy, carport woodlands, carport Baytown, car port fulshear,

 Granite Division Inc.
mel@media-bliss.com
Example of a small tuscan bathroom design with an undermount sink
Example of a small tuscan bathroom design with an undermount sink
42