
Search results for "Akhirnya" in Home Design Ideas





 Mida Interior Design
Mid-sized 1960s freestanding desk concrete floor, gray floor and tray ceiling home studio photo in San Francisco with white walls and no fireplace
Find the right local pro for your project

 Kudos Interior Design
To help maximise the full use of a wardrobe, adding a selection of clever internal wardrobe storage can create a functional area that works for individual needs, for example to allocate wardrobe for a favourite pair of shoes or to store children’s toys. Options include additional rail sections to hang coats, or open-shelving and drawer options to store smaller belongings – all of which keep a shared space organised and tidy.



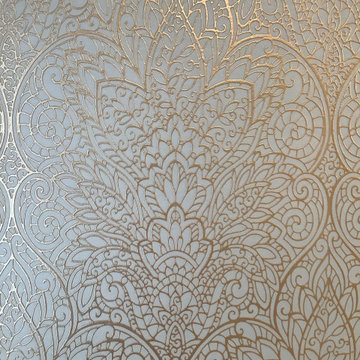


 West | Out East & West | NYC Home
Standard Table by FTF Design Studio
Inspiration for a contemporary dining room remodel in New York
Inspiration for a contemporary dining room remodel in New York


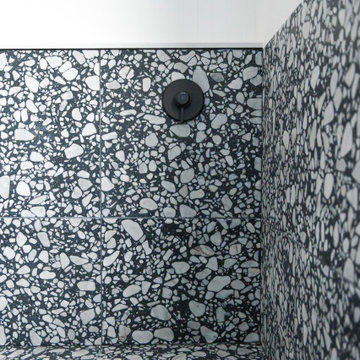


 The Nelson Team
Wonderful transformation at the beginning of a multi-phase project. Wooded private lake lot cleared of most trees and large amount of soil moved to enhance view to the lake. The creation of a beautiful, pondless, waterfeature begins as you head towards the lake and transistions into a flagstone patio, contained by a mossrock seating wall, and a fire pit area. This postion allows for breathtaking views back towards the house and the water feature, or to several angles to the lake which offer countless possibilities of natural beauty. New stone step treads replaced rotted wooden steps and a flagstone walkway did the same for the dry portion of the dock. Pine straw was used to dress up areas to be planted and to provide a clean and finished look






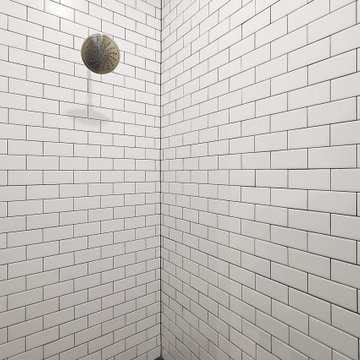

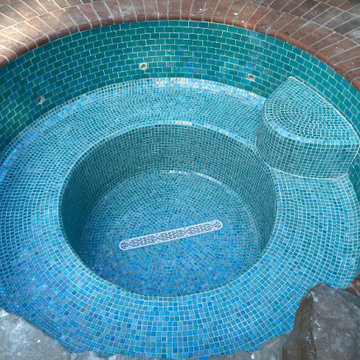

 McKelvey Designs
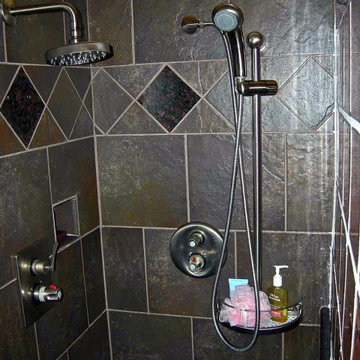
Dark slate tile shower with diamond accent tiles, a recessed niche, a rain shower head and a handheld on a slide bar in brushed nickel.
Inspiration for a timeless bathroom remodel in Houston
Inspiration for a timeless bathroom remodel in Houston

 User
After photo of carpet removed and new LVP flooring installed
Mid-sized trendy home design photo in Raleigh
Mid-sized trendy home design photo in Raleigh

54