
Search results for "Alabaster white" in Home Design Ideas
 Highland Builders LLC
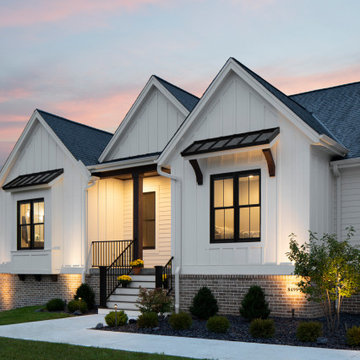
Modern farmhouse designed and built in Cedarburg, WI.
Custom painted James Hardie siding and board and batten in Sherwin Williams Alabaster #7008 accented with Semco black framed windows gives this home a stunning exterior curb appeal. Anchored by Westport brick and walnut stained brackets bracing the shed metal roofs create dimensional roof lines.
(Photography by Ryan Hainey)
 Storie Collective
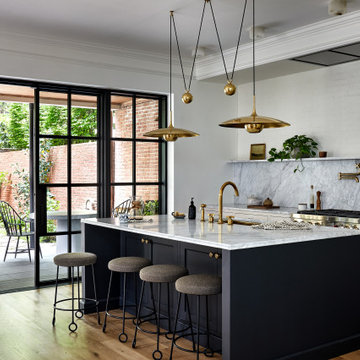
Stripped of its original charm with sagging floors and water leaks, this 1900 row house was prime for a full renovation. While the staircase and marble fireplace are original, everything from the white oak flooring, crown, applied, and base moldings, to the archways and brass door hardware is new; yet they all feel original to the house. Other projects included removing soffits and tucking away randomly placed support beams and posts, relocating and expanding the kitchen, renovating each bathroom – and adding a new one, upgrading all the mechanical, electric and plumbing systems, removing a fireplace, and regrading the back patio for proper drainage and added greenery. The project is a perfect study of juxtaposing new and old, classic and modern.
Photography Stacy Zarin Goldberg
 Lange Custom Builders, Inc.
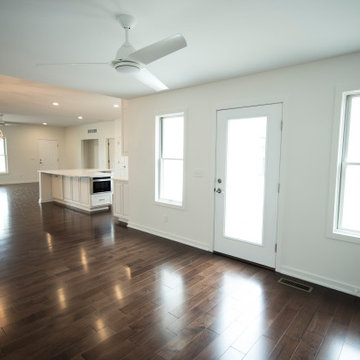
Inspiration for a mid-sized transitional dark wood floor and brown floor family room remodel with white walls
Find the right local pro for your project
 Kitchencraft Ottawa
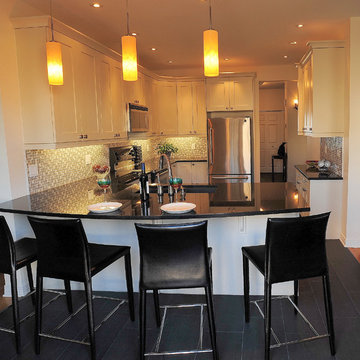
This is a Newhaven Maple Alabaster kitchen with granite solid surface countertops. For more information call Ken Nielsen at Kitchencraft Ottawa 613-227-4694
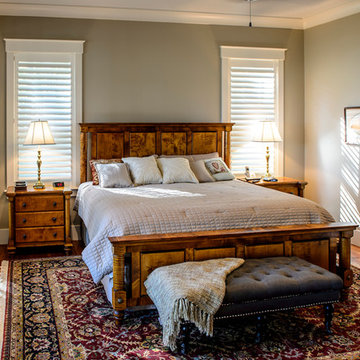
 Coastal Signature Homes
Gorgeous master retreat, with soothing, cooler colors, alabaster white crown molding, high ceilings, hardwood flooring and gorgeous mahogany French doors leading to the outside living space.
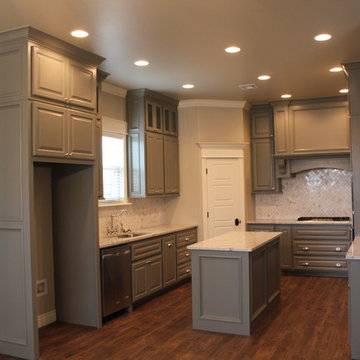
 jenn5246
Elegant u-shaped home design photo in Oklahoma City with raised-panel cabinets, gray cabinets, granite countertops, stainless steel appliances and an island
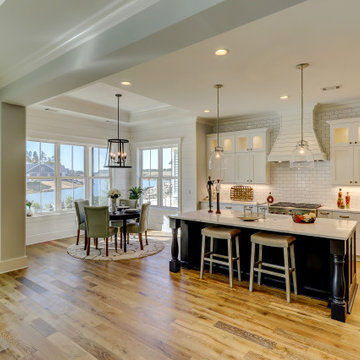
 Center Point Cabinets
Eudora Cabinetry in Alabaster and Midnight Decorative Hardware by Richelieu
Example of a large country l-shaped light wood floor and brown floor open concept kitchen design in Atlanta with an undermount sink, shaker cabinets, white cabinets, quartz countertops, white backsplash, subway tile backsplash, stainless steel appliances, an island and white countertops
Example of a large country l-shaped light wood floor and brown floor open concept kitchen design in Atlanta with an undermount sink, shaker cabinets, white cabinets, quartz countertops, white backsplash, subway tile backsplash, stainless steel appliances, an island and white countertops


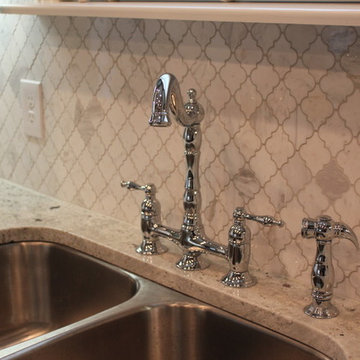 jenn5246
Home design - traditional u-shaped home design idea with raised-panel cabinets, gray cabinets, granite countertops, stainless steel appliances and an island


 Arnold Lumber Company
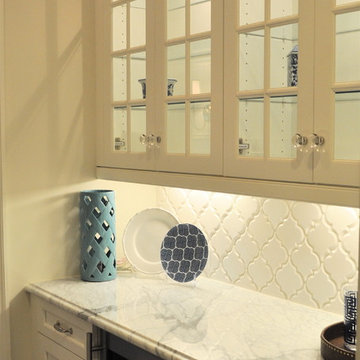
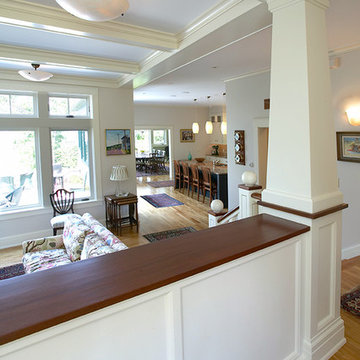
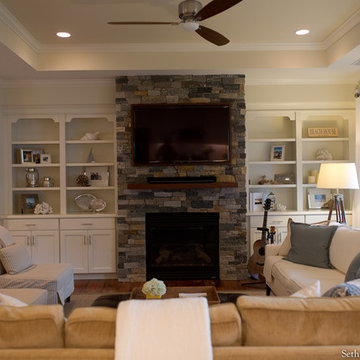
Master Brand Diamond Vibe cabinetry: Bryant door in alabaster white
Living Room Built-In's
Large elegant medium tone wood floor living room library photo in Providence with beige walls, a standard fireplace, a stone fireplace and a wall-mounted tv
Large elegant medium tone wood floor living room library photo in Providence with beige walls, a standard fireplace, a stone fireplace and a wall-mounted tv
 Marker Girl Home

TV wall custom built to fit with decorative features and kids artwork custom framed Wall Color natural cream benjamin moore and white built-ins sherwin williams alabaster.
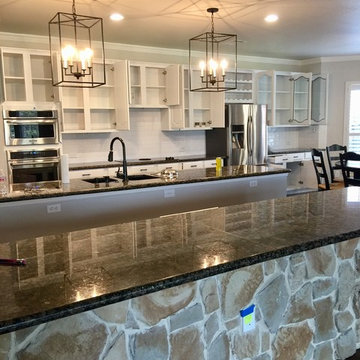
 User
UserLanterns from Ballard Designs. Cabinets painted Sherwin-Williams Alabaster. Wall color is Sherwin-Williams Worldly Gray, cut to 75%. Stock subway tiles were installed to keep costs down because the client is considering a full-scale remodel in the future.

Sponsored
Columbus, OH

Structural Remodeling
Franklin County's Heavy Timber Specialists | Best of Houzz 2020!
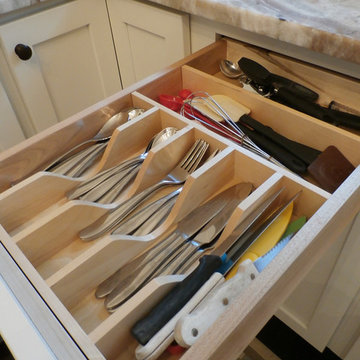
 Cabinets.com
Close up photo of the Rev-A-Shelf drawer organizer
Inspiration for a mid-sized transitional u-shaped eat-in kitchen remodel in Tampa with shaker cabinets, white cabinets, stainless steel appliances and no island
Inspiration for a mid-sized transitional u-shaped eat-in kitchen remodel in Tampa with shaker cabinets, white cabinets, stainless steel appliances and no island

 Elite Design Group
Builder: Artisan Custom Homes
Photography by: Jim Schmid Photography
Interior Design by: Homestyles Interior Design
Large beach style gray three-story concrete fiberboard gable roof photo in Charlotte with a mixed material roof
Large beach style gray three-story concrete fiberboard gable roof photo in Charlotte with a mixed material roof
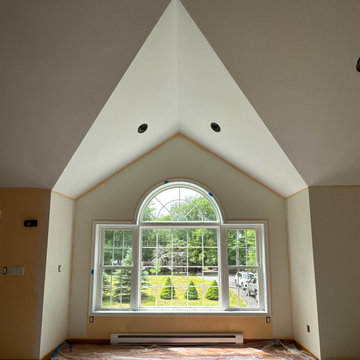
 Valiant Home Services LLC
Ceiling white paired with Sherwin Williams Alabaster for the walls.
Large vaulted ceiling living room photo with gray walls
Large vaulted ceiling living room photo with gray walls
 User
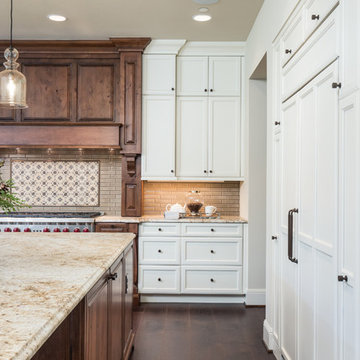
UserSAVANNAH | Paint | Alabaster • CRYSTAL | Alder | Bourbon w/ Black Glaze
Example of a classic kitchen design in Seattle with shaker cabinets, white cabinets, paneled appliances and an island
Example of a classic kitchen design in Seattle with shaker cabinets, white cabinets, paneled appliances and an island

Sponsored
Fredericksburg, OH

High Point Cabinets
Columbus' Experienced Custom Cabinet Builder | 4x Best of Houzz Winner
 Hendel Homes

Inspiration for a huge transitional 3/4 blue tile and ceramic tile ceramic tile bathroom remodel in Minneapolis with furniture-like cabinets, blue cabinets, a two-piece toilet, white walls, an undermount sink and quartzite countertops
 Cabinets.com
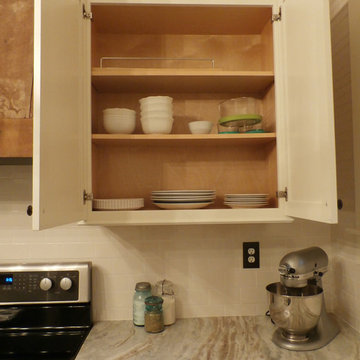
Close up photo of a Wall Cabinet with Butt Doors
Example of a mid-sized transitional u-shaped eat-in kitchen design in Tampa with shaker cabinets, white cabinets, stainless steel appliances and no island
Example of a mid-sized transitional u-shaped eat-in kitchen design in Tampa with shaker cabinets, white cabinets, stainless steel appliances and no island
 Creative Homes
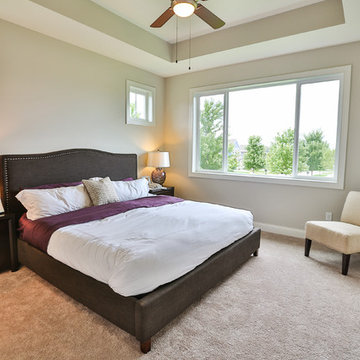
Inspiration for a mid-sized contemporary master carpeted bedroom remodel in Minneapolis with beige walls
45