
Search results for "Alarm automatically" in Home Design Ideas


 Seeber Build
Rebar connection detail
Photography by Tanis Seeber, @ tanisphoto
Staircase - industrial staircase idea in Vancouver
Staircase - industrial staircase idea in Vancouver

 Kitchen & Floor Decor
We are extremely excited to present this Rustic Hickory in a black glaze matte from Bertch. The rustic feel of the cabinets fit amazingly well in this older farm home.
It was this homeowner's lucky day as soon after install, the Formica laminate tops in Slate Sequoia were discontinued. They compliment the tones of the cabinets better than anything we could imagine.
Stainless steel appliances are in good company with the integral Karran 60/40 bowl sink. This all goes well with the bronze tones in the rest of the metal elements of the kitchen.
Gracefully holding all of this up is Mannington Adura Max Apex Hilltop luxury vinyl plants in Cliffside. The installers worked with the customer to run the planks in a perpendicular pattern where two rooms came together.
Find the right local pro for your project


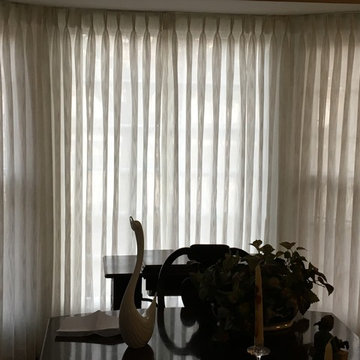

 Mark Howell Painting Inc.
Mark Howell Painting inc.
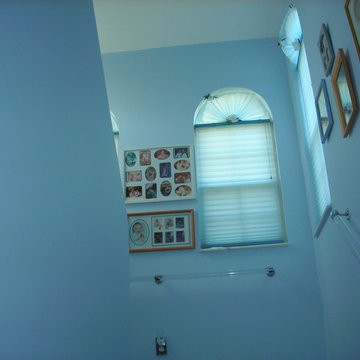
Inspiration for a large coastal u-shaped staircase remodel in Jacksonville
Inspiration for a large coastal u-shaped staircase remodel in Jacksonville
 Board & Vellum
Photography by Alessandra Brescia.
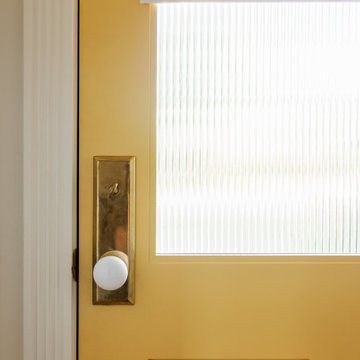
Small danish front door photo in Seattle with a yellow front door
Small danish front door photo in Seattle with a yellow front door

 Zaga Design Group Inc
Inspiration for a mid-sized transitional open concept living room remodel in Denver with white walls, no fireplace and no tv


 Paintworks by Swenson LLC
Paintworksvegas.com
Small minimalist concrete patio photo in Las Vegas with a roof extension
Small minimalist concrete patio photo in Las Vegas with a roof extension
 Franco Bernardini architetto
Franco Bernardini

Corner shower - mid-sized contemporary master gray tile and mosaic tile mosaic tile floor corner shower idea in Rome with a wall-mount sink, open cabinets, glass countertops, a wall-mount toilet and brown walls
Corner shower - mid-sized contemporary master gray tile and mosaic tile mosaic tile floor corner shower idea in Rome with a wall-mount sink, open cabinets, glass countertops, a wall-mount toilet and brown walls

 Meyer Design
The master shower has a vaulted ceiling and glass enclosure. All shower walls have this elegant look created by the glass tiles.
Photo: Meyer Design

 株式会社 藤吉秀樹建築計画事務所|Fujiyoshi Hideki Architec't Inc.
Yukio Arikawa
Staircase - modern staircase idea in Tokyo
Staircase - modern staircase idea in Tokyo
 FRAME design co.
The building is a Will Bruder design from the mid 90's and owned & operated by Jackson Hole Title & Escrow. It's an interesting space with all angled walls, lots of glass & a center atrium that extends from the main level to the 3rd floor ceiling. My client wanted to soften the masculinity of the spaces and give it a vibrant fresh look. She has love for contemporary design, especially mid century modern and is always eager to push boundaries with her design choices. I used 'Cocobolo' paper from Flavor Paper as the starting point for pattern and color direction. 30" Satellite pendants from DWR hang on every level in the atrium and can be seen from all pathways. Humorous artwork from The Grand Image, candy bins, a metallic chevron stripe and funky, loose lighting from Tech add to the playfulness of the space. Photo Credit: David Agnello
 Meyer Design
This modern stair loft boasts a thirteen foot vaulted ceiling, multiple skylights and transoms. The open loft feel continues down the open riser stair way.
Meyer Design

 Georgia Krapf
Custom Ship Ladder shaft with canting wall with hidden light. Translucent wall behind ship ladder to silhouette stair.
Example of a minimalist staircase design in San Francisco
Example of a minimalist staircase design in San Francisco
 Ellie Visconti
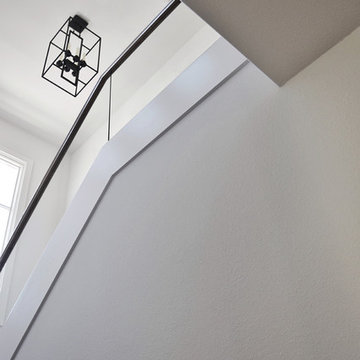
Inspiration for a transitional wooden u-shaped glass railing staircase remodel in Dallas with painted risers



 S-Squared // Architecture + Interiors + Landscape
Inspiration for a transitional home design remodel in San Francisco
11