
Search results for "Albuquerque" in Home Design Ideas
 360 Painting of Albuquerque

Inspiration for a mid-sized transitional dark wood floor and brown floor entryway remodel in Albuquerque with yellow walls and a white front door
 Outdoor Creations Unlimited

Inspiration for a mid-sized southwestern full sun backyard stone landscaping in Albuquerque.
 Juniper Ridge Designs LLC
Cletus Kuhn


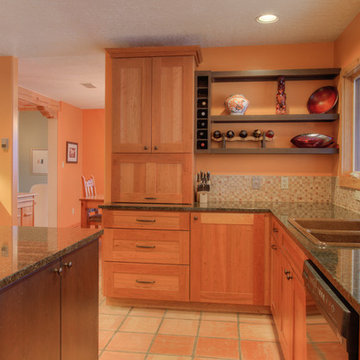
Inspiration for a mid-sized transitional u-shaped ceramic tile eat-in kitchen remodel in Albuquerque with raised-panel cabinets, medium tone wood cabinets, granite countertops, multicolored backsplash, matchstick tile backsplash, stainless steel appliances, no island and an undermount sink
Inspiration for a mid-sized transitional u-shaped ceramic tile eat-in kitchen remodel in Albuquerque with raised-panel cabinets, medium tone wood cabinets, granite countertops, multicolored backsplash, matchstick tile backsplash, stainless steel appliances, no island and an undermount sink
Find the right local pro for your project
 360 Painting of Albuquerque

Eat-in kitchen - mid-sized traditional u-shaped dark wood floor and brown floor eat-in kitchen idea in Albuquerque with a double-bowl sink, recessed-panel cabinets, white cabinets, granite countertops, beige backsplash, ceramic backsplash, stainless steel appliances and an island
 Juniper Ridge Designs LLC
Cletus Kuhn
Eat-in kitchen - mid-sized transitional u-shaped ceramic tile eat-in kitchen idea in Albuquerque with raised-panel cabinets, medium tone wood cabinets, granite countertops, multicolored backsplash, matchstick tile backsplash, stainless steel appliances, no island and an undermount sink
Eat-in kitchen - mid-sized transitional u-shaped ceramic tile eat-in kitchen idea in Albuquerque with raised-panel cabinets, medium tone wood cabinets, granite countertops, multicolored backsplash, matchstick tile backsplash, stainless steel appliances, no island and an undermount sink
 Poulin Design Center
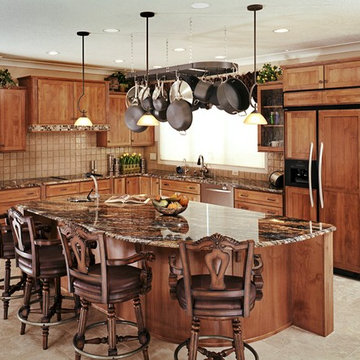
Large elegant l-shaped porcelain tile and white floor eat-in kitchen photo in Albuquerque with an undermount sink, shaker cabinets, medium tone wood cabinets, granite countertops, beige backsplash, ceramic backsplash, paneled appliances, an island and multicolored countertops
 Embur Interiors
Shannon Matteson
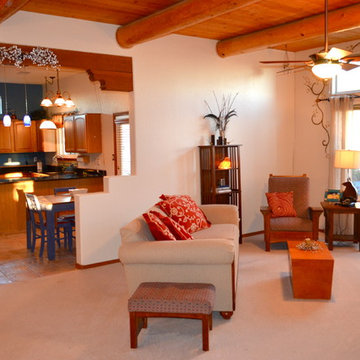
Example of a large southwest open concept carpeted living room design in Albuquerque with white walls, a corner fireplace, a plaster fireplace and a tv stand
Example of a large southwest open concept carpeted living room design in Albuquerque with white walls, a corner fireplace, a plaster fireplace and a tv stand
 Embur Interiors
Darrell DeVantier - NM Photos
915-799-6366
darrell@nm.photos
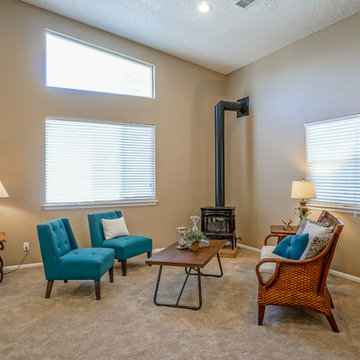
Inspiration for a large transitional open concept carpeted and beige floor family room remodel in Albuquerque with beige walls, a wood stove and a brick fireplace
Inspiration for a large transitional open concept carpeted and beige floor family room remodel in Albuquerque with beige walls, a wood stove and a brick fireplace
 Sandy Schargel Interiors
Location: Albuquerque, NM, USA
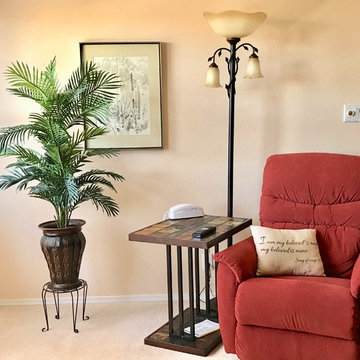
The space was dated - now it has a fresh new look!
The upholstered chair, plant and the cornice are the only additions to the room. Everything else was previously in the room - just rearranged!
Designed by Sandy Schargel Interiors
 Nicole Décor & Design LLC
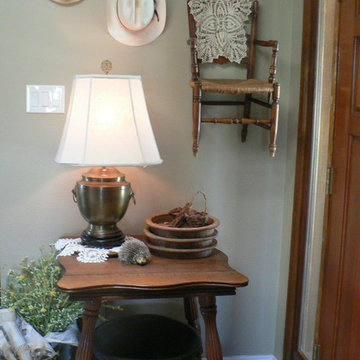
Vintage chair utilized as wall art with lace doilie, accent the vintage table and bowl in this Western motif.
Example of a cottage entryway design in Nashville
Example of a cottage entryway design in Nashville
 Jeannette Salazar Interior Design. LLC

Example of a large transitional porcelain tile and beige floor kitchen pantry design in Albuquerque with a farmhouse sink, shaker cabinets, white cabinets, quartzite countertops, white backsplash, mosaic tile backsplash, paneled appliances, an island and beige countertops
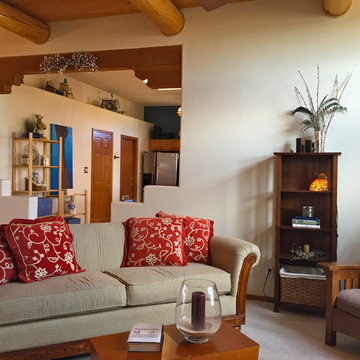 Embur Interiors
Shannon Matteson
Living room - large southwestern open concept carpeted living room idea in Albuquerque with white walls, a corner fireplace, a plaster fireplace and a tv stand
Living room - large southwestern open concept carpeted living room idea in Albuquerque with white walls, a corner fireplace, a plaster fireplace and a tv stand
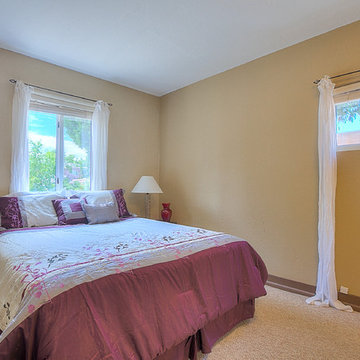
 MAP Consultants, LLC
Listed by Joe Brooks, KW Academy Office, Albuquerque. Furniture provided by CORT Furniture Rental, Albuquerque. Eric @ KW Academy Office, Albuquerque, NM
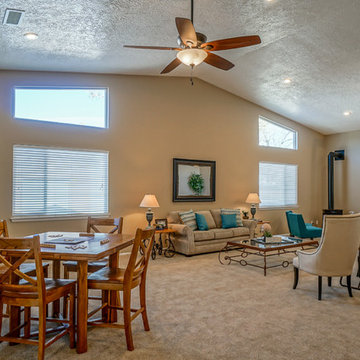 Embur Interiors
Darrell DeVantier - NM Photos
915-799-6366
darrell@nm.photos
Family room - large transitional open concept carpeted and beige floor family room idea in Albuquerque with beige walls and a wood stove
Family room - large transitional open concept carpeted and beige floor family room idea in Albuquerque with beige walls and a wood stove
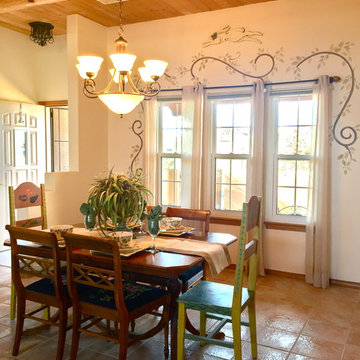 Embur Interiors
Shannon Matteson
Example of a large southwest ceramic tile great room design in Albuquerque with white walls
Example of a large southwest ceramic tile great room design in Albuquerque with white walls
 Sandy Schargel Interiors
Location: Albuquerque, NM, USA
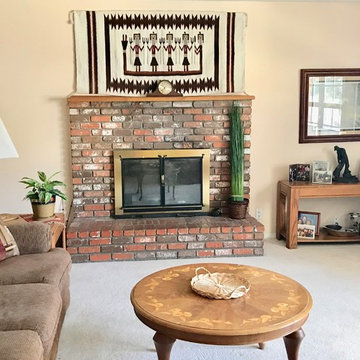
The space was dated - now it has a fresh new look!
To "lighten" up the room and create a sense of space, the console table was placed where the bookcase had been and the woven rug found a new home over the fireplace. Everything was previously in the room - just rearranged!
Designed by Sandy Schargel Interiors
 Embur Interiors
Shannon Matteson
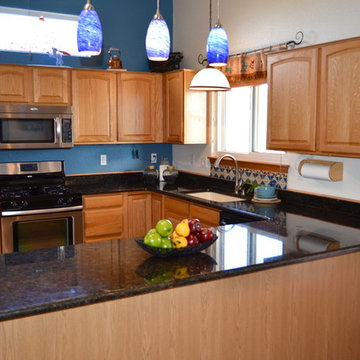
Large southwest u-shaped ceramic tile open concept kitchen photo in Albuquerque with a drop-in sink, recessed-panel cabinets, medium tone wood cabinets, granite countertops, stainless steel appliances and no island
Large southwest u-shaped ceramic tile open concept kitchen photo in Albuquerque with a drop-in sink, recessed-panel cabinets, medium tone wood cabinets, granite countertops, stainless steel appliances and no island
 Jeannette Salazar Interior Design. LLC

Kitchen pantry - large transitional porcelain tile and beige floor kitchen pantry idea in Albuquerque with a farmhouse sink, shaker cabinets, white cabinets, quartzite countertops, white backsplash, mosaic tile backsplash, paneled appliances, an island and beige countertops
 Jeannette Salazar Interior Design. LLC

Example of a large transitional porcelain tile and beige floor kitchen pantry design in Albuquerque with a farmhouse sink, shaker cabinets, white cabinets, quartzite countertops, white backsplash, mosaic tile backsplash, paneled appliances, an island and beige countertops
14