
Search results for "Albuquerque" in Home Design Ideas
 Sandy Schargel Interiors
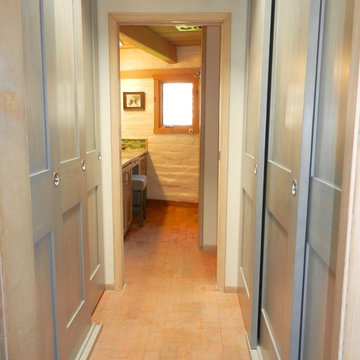
The enclosure of a previously open hallway/closet creates a 'pleasing to the eye' entry way to the master bathroom.
Eclectic closet photo in Albuquerque
Eclectic closet photo in Albuquerque
 Sandy Schargel Interiors
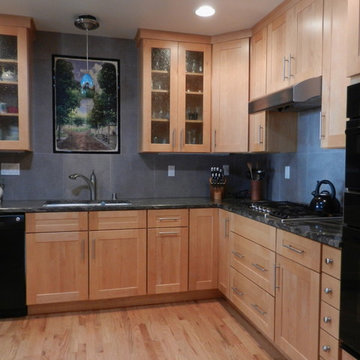
All of the previous cabinetry was removed and replaced with new maple cabinets. The tile flooring was replaced with the same oak flooring that is in the adjoining dining room. The kitchen ceiling is 8' high, so by bringing the cabinetry up to the ceiling, the room appears larger. Raindrop glass was placed in the cabinetry and 18" x 18" tile was used on the backsplash. Since there is no window in this area, a mural (of a favorite spot in Spain) was hand painted and placed on the wall.
Find the right local pro for your project
 Sandy Schargel Interiors
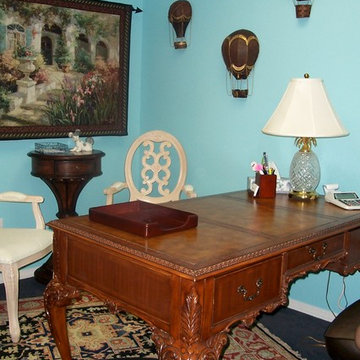
The aqua walls made this already special small office space even more special.
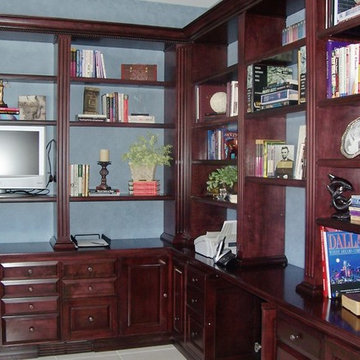
Inspiration for an eclectic home office remodel in Albuquerque
Inspiration for an eclectic home office remodel in Albuquerque

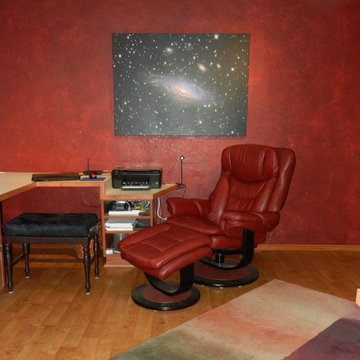
 Sandy Schargel Interiors
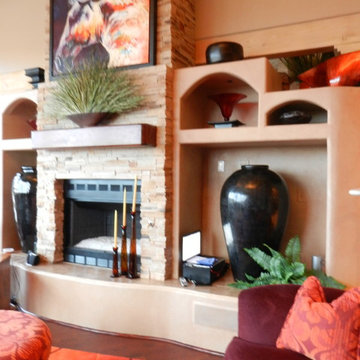
The existing fireplace wall was totally redone. The doors, fireplace surround and original mantle were eliminated to create an updated, contemporary look. Stacked stone was placed up to the ceiling to create a totally new look. In addition, the faux logs in the firebox were removed and replaced the glass crystals.
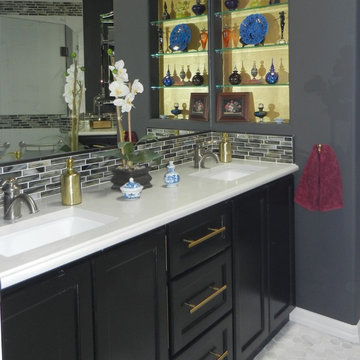
 Sandy Schargel Interiors
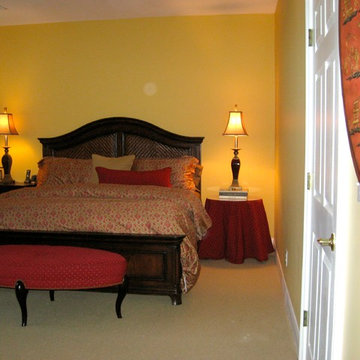
A master bedroom - painted in gold - is perfect! The red accessories and the bedding work beautifully in this room.
Inspiration for an eclectic bedroom remodel in Albuquerque
Inspiration for an eclectic bedroom remodel in Albuquerque
 Sandy Schargel Interiors
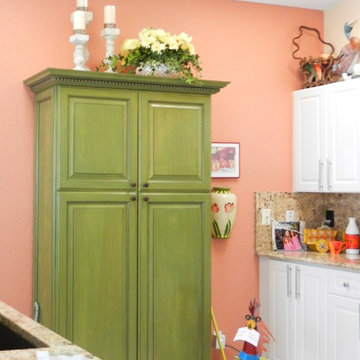
The custom armoire accommodates many items needed in the kitchen/dining area. The armoire was done in a green painted finish to compliment the green fabric used in the dining area located next to the kitchen.
 Sandy Schargel Interiors
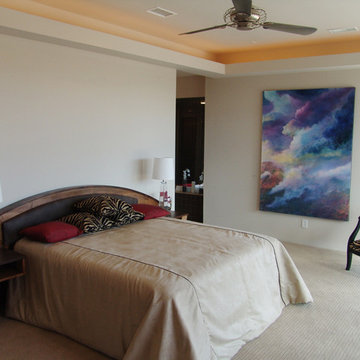
Lisa Samuels designed the two-tone modern headboard and night stands. Lucite lamps were selected as to not take away from the furnishings and the impressive work of art by Angus McPherson.

3