
Search results for "Alcohol" in Home Design Ideas

 Art Fireplace Technology Limited
As a prefessional automatic bio ethanol fireplace system leader From China,we are obliged to supply high-tech and high-quality alcohol ethanol burners with remote control.

 Brooks Brothers Cabinetry
BBC - Custom in Knotty Alder with a Toffee#48 Glaze
Photograph by Paul Kohlman of Paul Kohlman Photography
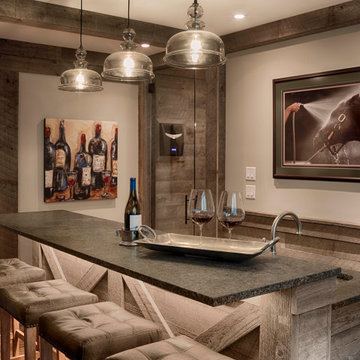
Home bar - large craftsman home bar idea in Denver
Home bar - large craftsman home bar idea in Denver

 Elle Interiors
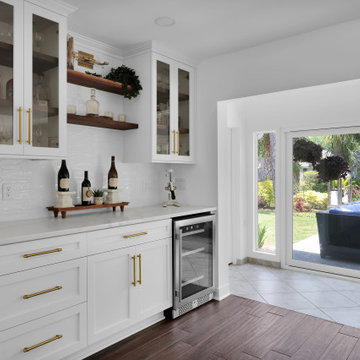
Mid-sized transitional single-wall medium tone wood floor wet bar photo in Phoenix with an undermount sink, raised-panel cabinets, gray cabinets, granite countertops, gray backsplash and subway tile backsplash
Find the right local pro for your project


 Annette Jaffe Interiors
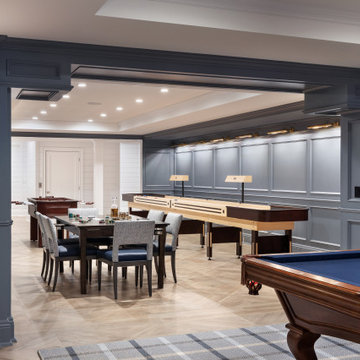
This 4,500 sq ft basement in Long Island is high on luxe, style, and fun. It has a full gym, golf simulator, arcade room, home theater, bar, full bath, storage, and an entry mud area. The palette is tight with a wood tile pattern to define areas and keep the space integrated. We used an open floor plan but still kept each space defined. The golf simulator ceiling is deep blue to simulate the night sky. It works with the room/doors that are integrated into the paneling — on shiplap and blue. We also added lights on the shuffleboard and integrated inset gym mirrors into the shiplap. We integrated ductwork and HVAC into the columns and ceiling, a brass foot rail at the bar, and pop-up chargers and a USB in the theater and the bar. The center arm of the theater seats can be raised for cuddling. LED lights have been added to the stone at the threshold of the arcade, and the games in the arcade are turned on with a light switch.

 Joseph M. Palumbo, Architect LLC
Eat-in kitchen - mid-sized traditional l-shaped slate floor and multicolored floor eat-in kitchen idea in New York with an undermount sink, recessed-panel cabinets, white cabinets, granite countertops, red backsplash, mosaic tile backsplash, stainless steel appliances and an island

 Design Harmony
Melissa Kaseman Photography
Countertop: Luca di Luna Quartzite
Chandelier: Restoration Hardware
Sconces: Shades of Light
Cabinet Hardware: Top Knobs
Appliances: Albert Lee
Hood: Custom Built with Tiger Wood Wrap
Backsplash: Heath Tiles both 3 x 5 and Hexagon
Refrigerator: Liebherr
Dishwasher: Miele
Range: Bluestar
Hood Insert: Zephyr
Faucets and Pot Filler: Waterstone
Sinks: Kohler
White Cabinet Color: SW7005 Pure White
Island Cabinet Color: SW6516 Down Pour
Wall Paint: SW7666 Fleur de Sel


 Mountain Craft Wide Plank
Black Walnut, Cherry and Hard Maple patterned bar top. Finished with food contact safe alcohol water resistant finish.
Inspiration for a mid-sized timeless u-shaped eat-in kitchen remodel with an island
Inspiration for a mid-sized timeless u-shaped eat-in kitchen remodel with an island

 Bucks and Spurs Stockholm
Example of a danish kitchen design in Stockholm with medium tone wood cabinets


 CI DESIGN + BUILD
Tony Soluri
Eat-in kitchen - small modern light wood floor and beige floor eat-in kitchen idea in Chicago with white cabinets, white backsplash, an island and gray countertops
Eat-in kitchen - small modern light wood floor and beige floor eat-in kitchen idea in Chicago with white cabinets, white backsplash, an island and gray countertops

 THINK Architecture, Inc.
Photos: Josh Caldwell
Mid-sized trendy galley light wood floor and gray floor wet bar photo in Salt Lake City with flat-panel cabinets, medium tone wood cabinets, quartz countertops and glass sheet backsplash
Mid-sized trendy galley light wood floor and gray floor wet bar photo in Salt Lake City with flat-panel cabinets, medium tone wood cabinets, quartz countertops and glass sheet backsplash



 Dexter Dolores Interiors
Example of a mid-sized urban enclosed concrete floor and brown floor living room design in Vancouver with black walls and a wall-mounted tv

 Phoebe Howard
Eric Piasecki
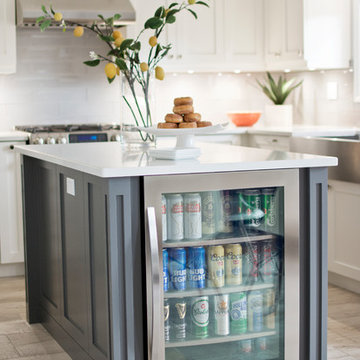
Example of a large classic l-shaped dark wood floor kitchen design in New York with a double-bowl sink, white cabinets, white backsplash, subway tile backsplash, stainless steel appliances, an island, beaded inset cabinets and marble countertops
Example of a large classic l-shaped dark wood floor kitchen design in New York with a double-bowl sink, white cabinets, white backsplash, subway tile backsplash, stainless steel appliances, an island, beaded inset cabinets and marble countertops

 Bernskoetter Construction
Example of a large classic formal and open concept light wood floor and beige floor living room design with white walls, a wood stove, a metal fireplace and no tv
37