
Search results for "Alcohol" in Home Design Ideas
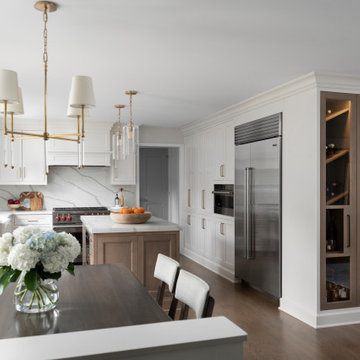
 Plain & Posh
Thse clients came to me for a kitchen refresh. Keeping the existing floor plan but updating as much as possible. After explaining my thoughts, they chose to go with a much larger project. The wall to the garage wash pushed bach 12" to allow for the island to happen. This almost couldn't happen as there is a support post in the garage we had to keep. I designed the last pantry area as on 10" deep, allowing us to conceal that behind the cabinets. Then, we opend up the wall to the dining room to make the rooms one large space. The wall to the family room was also openend up, leaving the half wall to allow for the kitchen eating area. They wanted to incorporate a bar area, without it feeling like a "bar" The fabulous tall custom unit houses their wine collection and then half of the dining room buffet area holds glassware and other bar items. I helped the clients with all of the design choices.We all wanted to keep the space classic, war, functional and with mixed materials. I chose to use the same countertop material for the backsplash, to keep the space feeling as large as possible.

Find the right local pro for your project

 High End Staging (HES)
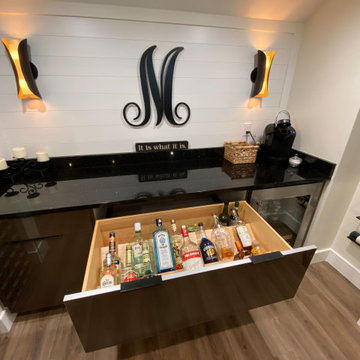
Inspiration for a contemporary medium tone wood floor and brown floor wet bar remodel in Los Angeles with flat-panel cabinets, black cabinets, mirror backsplash and black countertops

 Kym Rodger Design
Inspiration for a huge contemporary dark wood floor and brown floor seated home bar remodel in Los Angeles with open cabinets, beige cabinets, granite countertops and mirror backsplash
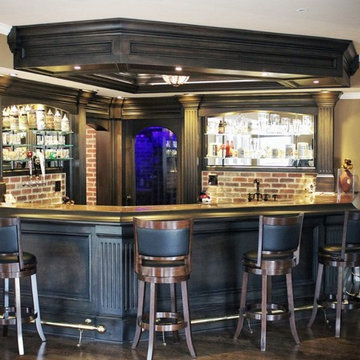


 John McClain Design
Example of a small transitional dark wood floor and brown floor bar cart design in Orlando

 Tellurian Construction
Donny Mays Photography
Design ideas for a large contemporary full sun backyard stone landscaping in Portland.
Design ideas for a large contemporary full sun backyard stone landscaping in Portland.

 Dovetail Group
Mid-sized transitional single-wall medium tone wood floor and brown floor wet bar photo in Indianapolis with an undermount sink, shaker cabinets, gray cabinets, gray backsplash, cement tile backsplash and white countertops

 Kunming Construction
As an extension to the open-kitchen, this pantry was added. Teas, and alcohol are kept here, as they are used to also serve guests, in the living-space.
The doorway are custom-made, with 5 inch trim and solid wood door.


 HARRIS CONSTRUCTION
Mid-sized urban u-shaped concrete floor and brown floor seated home bar photo with brown backsplash, stone tile backsplash and black countertops

 Fireplaces Plus Inc
Living room - transitional living room idea in Chicago with a standard fireplace and a metal fireplace

 Anthony Wilder Design/Build, Inc.
Small trendy single-wall light wood floor open concept kitchen photo in DC Metro with flat-panel cabinets, white cabinets, marble countertops, white backsplash, glass sheet backsplash, paneled appliances and an island


 Kolo Collection
The Fusion collection invites you to spend an afternoon out of doors, take a nap, read a book or play on a laptop. Generously proportioned with sweeping lines and sculptural contours, Fusion provides a comfortable seat, a bold contemporary look and durable materials whose beauty and integrity will last season after season. The Flo fire table is the perfect complement to the contemporary Fusion style. The Brown Jordan Fires table burns denatured alcohol so it can go anywhere.


35