
Search results for "Alcohol" in Home Design Ideas

 Lafata Cabinets
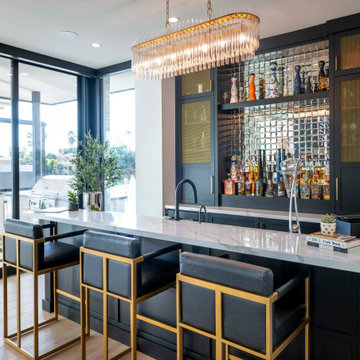
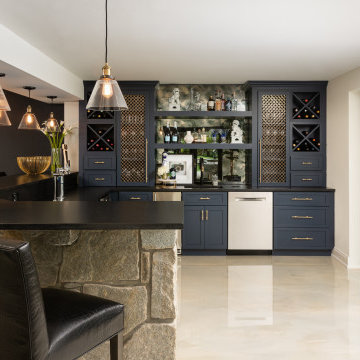
Everyone needs a place to unwind, why not make your home yours? Beautiful custom bar area with panel glass windows for easy view and access! All this is a just a call away at (586) 247-1140 or you can check out LaFata.com for a free cabinet estimate!

 Elite Kitchen & Bath/Express Contracting
This amazing European bistro style bar sits in the middle of an open concept Manhattan apartment. The light column and metallic paint add a festive showy theme to this entertaining space. The curve of the bar – We built a curved plaster soffit to mimic the curve of the bar. We placed the wall paper on one section of the sheet rock soffit. Creating the curve takes skill and precision.
Bar area installation included a semi precious agate stone countertop, fabric sandwiched backsplash and custom pullouts for alcohol. The bar has a lighted lower level counter space for mixing drinks. And with the unique light column, it would be hard to break a glass.
Pearlized wallpaper throughout.

Find the right local pro for your project

 Evensen Design
Suzi Neely
Inspiration for a large transitional l-shaped dark wood floor open concept kitchen remodel in Dallas with an undermount sink, raised-panel cabinets, blue cabinets, solid surface countertops, white backsplash, mosaic tile backsplash, stainless steel appliances and an island
Inspiration for a large transitional l-shaped dark wood floor open concept kitchen remodel in Dallas with an undermount sink, raised-panel cabinets, blue cabinets, solid surface countertops, white backsplash, mosaic tile backsplash, stainless steel appliances and an island

 Universal Appliance and Kitchen Center
FULL VIEW GLASS DOOR
REQUIRES CUSTOM PANEL AND HANDLES
2 WINE STORAGE SHELVES
ADJUSTABLE, SPILL PROOF SHELVES
ELECTRONIC CONTROLS W/ LCD DISPLAY
APPEARANCE:
Full View Glass Door
Overlay Design
Optional Polished Chrome Handle
Optional Stainless Tubular Handles
Requires Custom Panel and Handles
CAPACITY:
16 Bottle Capacity
5.7 Cu Ft Refrigerator Capacity
CONTROLS:
Electronic Controls w/ LCD Display
CONVENIENCE FEATURES:
Interior Accent Lighting (Matches 424 Model)
Optional Door Lock
DIMENSIONS:
34" H x 24" D x 23 7/8" W
MANUFACTURERS WARRANTY:
12 Years Parts - Sealed System
2 Years Parts & Labor
5 Years Parts & Labor -Sealed System
RACKS:
Roller-Glide Wine Storage Shelves (16 Bottles)
Adjustable, Spill-Proof Glass Shelves/Floor
Clear Utility Bin
 Art Fireplace Technology Limited
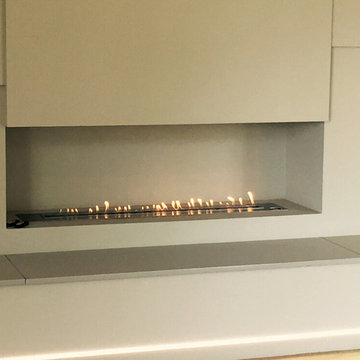
Related other models of intelligent insert alcohol ethanol burners:
Auto bioethanol fireplace AF66 ( 66X24X11.5cm )
Auto bioethanol fireplace AF100 (100X24X12.5cm )
Auto bioethanol fireplace AF120 ( 120X24X21.3cm)
Auto bioethanol fireplace AF150 ( 150X24X21.3cm)
Auto bioethanol fireplace AF180 ( 180X24X21.3cm)
Data sheet on request!
Function Features Of Art Ethanol Fireplaces:
1. Automatic bioethanol fireplace extinction or ignition ordered by electric board and a Button ON/OFF and remote control.
2. Material in stainless and MDF.
3. Separately bio-ethanol tank and burning hearth
4. Co2 Safety infrared detector which stops the fire in the event of reaching un-authorized levels.
5. Automatic electric pump to fill the burner
6. With electronic heat detectors, it will automatice extinction when the temperature reaching the un-authorized levels.
7. AC charger or battery charger with battery loader.
8, With audio effect.
9. OEM service provided, please contact with us for more informations and models
For more info about our insert bio ethanol fireplaces, pls contact our sales!
 Story Homes
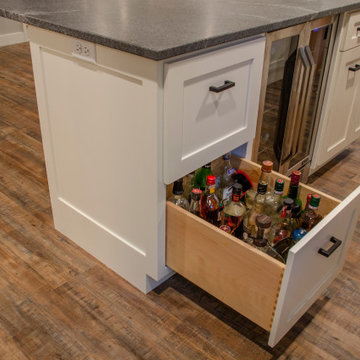
Looking to the right you’ll see a free-standing island designed for entertaining, with liquor drawer, beer and wine fridge below, and a granite countertop above.

 Gina Sims Designs
Photo by Cati Teague Photography for Gina Sims Designs
Example of a minimalist light wood floor kitchen design in Atlanta with recessed-panel cabinets, turquoise cabinets, white backsplash, ceramic backsplash and white countertops
Example of a minimalist light wood floor kitchen design in Atlanta with recessed-panel cabinets, turquoise cabinets, white backsplash, ceramic backsplash and white countertops

 Rachel Betz Luxury Real Estate Design/Development
Beautiful Spanish style Mediterranean estate in Denver's upscale Buell Mansion neighborhood. Beautiful formal but comfortable kitchen that opens to the family rooms and outside patios. Wood ceilings and beams with wrought iron details.


 Kate Roos Design LLC
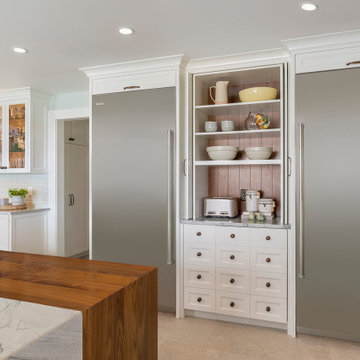
A walnut-backed breakfast bar is conveniently placed adjacent to the refrigerator. Tuck-away doors conceal the area when not in use.
Inspiration for a large transitional porcelain tile and beige floor eat-in kitchen remodel in Minneapolis with a farmhouse sink, recessed-panel cabinets, white cabinets, quartzite countertops, ceramic backsplash, stainless steel appliances, an island and white countertops
Inspiration for a large transitional porcelain tile and beige floor eat-in kitchen remodel in Minneapolis with a farmhouse sink, recessed-panel cabinets, white cabinets, quartzite countertops, ceramic backsplash, stainless steel appliances, an island and white countertops
 Lauren Maroney for Ethan Allen Sterling, VA
Chic. Moody. Sexy. These are just a few of the words that come to mind when I think about the W Hotel in downtown Bellevue, WA. When my client came to me with this as inspiration for her Basement makeover, I couldn’t wait to get started on the transformation. Everything from the poured concrete floors to mimic Carrera marble, to the remodeled bar area, and the custom designed billiard table to match the custom furnishings is just so luxe! Tourmaline velvet, embossed leather, and lacquered walls adds texture and depth to this multi-functional living space.

 User
Dave Burroughs
Large mountain style u-shaped medium tone wood floor and brown floor seated home bar photo in Atlanta with glass-front cabinets, medium tone wood cabinets, wood countertops, white backsplash and stone tile backsplash
Large mountain style u-shaped medium tone wood floor and brown floor seated home bar photo in Atlanta with glass-front cabinets, medium tone wood cabinets, wood countertops, white backsplash and stone tile backsplash

 Plus Interiors
Two Lazy Susans maximize the storage potential in a corner cabinet, while a bi-fold cabinet door cleverly conceals the space.
Example of a large trendy l-shaped light wood floor eat-in kitchen design in Hawaii with a farmhouse sink, flat-panel cabinets, white cabinets, quartz countertops, white backsplash, stainless steel appliances, an island and ceramic backsplash
Example of a large trendy l-shaped light wood floor eat-in kitchen design in Hawaii with a farmhouse sink, flat-panel cabinets, white cabinets, quartz countertops, white backsplash, stainless steel appliances, an island and ceramic backsplash

 Savannah Farris
Gabriel Pinoux
Inspiration for a mid-sized eclectic open concept medium tone wood floor living room remodel in Los Angeles with white walls
Inspiration for a mid-sized eclectic open concept medium tone wood floor living room remodel in Los Angeles with white walls

 Interior Exterior Designs Inc.
Custom Bar, Furniture grade, inset
Dhasti Williams
Mid-sized elegant open concept and galley dark wood floor seated home bar photo in Orange County with a bar, no tv, an undermount sink, glass-front cabinets, dark wood cabinets, solid surface countertops and mirror backsplash
Mid-sized elegant open concept and galley dark wood floor seated home bar photo in Orange County with a bar, no tv, an undermount sink, glass-front cabinets, dark wood cabinets, solid surface countertops and mirror backsplash

 Tchotchkes Design Studio
Thea Volk Photography
Enclosed kitchen - mid-sized scandinavian medium tone wood floor enclosed kitchen idea in Minneapolis with an undermount sink, shaker cabinets, gray cabinets, quartzite countertops, white backsplash, stainless steel appliances and no island
Enclosed kitchen - mid-sized scandinavian medium tone wood floor enclosed kitchen idea in Minneapolis with an undermount sink, shaker cabinets, gray cabinets, quartzite countertops, white backsplash, stainless steel appliances and no island


 Elms Interior Design
Photography by Michael J. Lee
Eat-in kitchen - mid-sized transitional single-wall dark wood floor eat-in kitchen idea in Boston with flat-panel cabinets, gray cabinets, white backsplash, stone tile backsplash, stainless steel appliances and an island
Eat-in kitchen - mid-sized transitional single-wall dark wood floor eat-in kitchen idea in Boston with flat-panel cabinets, gray cabinets, white backsplash, stone tile backsplash, stainless steel appliances and an island

83