
Search results for "Alder" in Home Design Ideas

 Turk Interiors
Bathroom - large craftsman master beige tile and mosaic tile limestone floor and gray floor bathroom idea in Denver with shaker cabinets, an undermount sink, soapstone countertops, medium tone wood cabinets, beige walls, a hinged shower door and a two-piece toilet
 LKW Design Associates
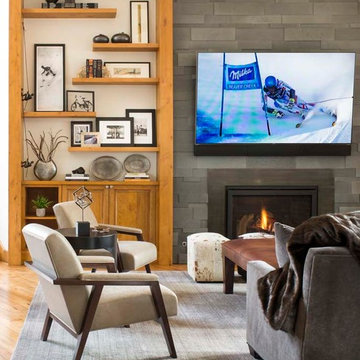
Inspiration for a large modern loft-style medium tone wood floor living room remodel in Denver with white walls, a standard fireplace, a stone fireplace and a wall-mounted tv
 CRE Construction

Professional grade kitchen with all
"wish list' items included in the design.
Custom built cabinetry ensured every dish, utensil and appliance has a home within reach as needed.
Jon Huelskamp, Landmark Photography
Find the right local pro for your project
 Caldwell Construction
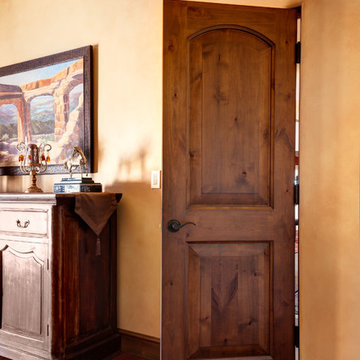

picture of the new interior knotty alder doors and bas at lower right
Home design - mediterranean home design idea in Santa Barbara
Home design - mediterranean home design idea in Santa Barbara
 Kaufman Homes, Inc.
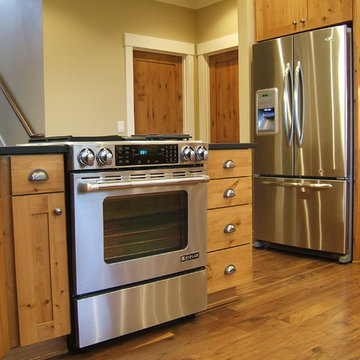
Open concept kitchen - country l-shaped open concept kitchen idea in Portland with recessed-panel cabinets, medium tone wood cabinets, granite countertops and stainless steel appliances

 Renew Doors and Closets LLC
Inspiration for a small timeless medium tone wood floor and brown floor hallway remodel in Other with beige walls
 Renew Doors and Closets LLC
Bedroom - large 1950s master dark wood floor and brown floor bedroom idea in Other with brown walls and no fireplace
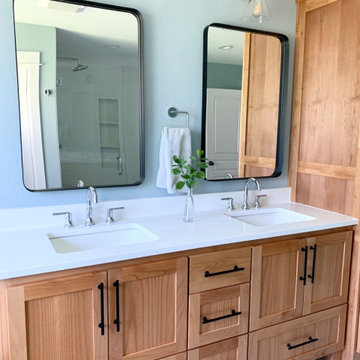
Bathroom - mid-sized country master white tile and ceramic tile ceramic tile, multicolored floor and double-sink bathroom idea in Portland with shaker cabinets, light wood cabinets, a one-piece toilet, blue walls, an undermount sink, quartz countertops, a hinged shower door, white countertops, a niche and a built-in vanity
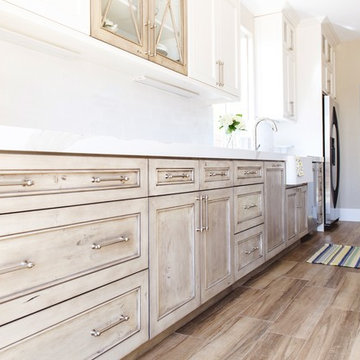
 Savvy Interiors
Example of a mid-sized transitional galley medium tone wood floor and brown floor open concept kitchen design in San Diego with a farmhouse sink, shaker cabinets, white cabinets, quartzite countertops, white backsplash, stainless steel appliances and a peninsula
 User
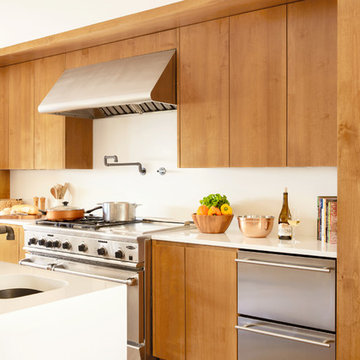
UserClean lines and warm tones abound in this deliciously modern kitchen with hardworking stainless-steel appliances. The alder cabinetry is stained a warm honey tone. Off-white quartz countertops cap the perimeter cabinets and climb the backsplash creating a seamless look. An extra thick countertop of the same material covers the island and waterfalls to the floor on one end. A handsome hammered bronze prep sink is paired with a faucet in a gunmetal finish by Watermark Designs.
 Renew Doors and Closets LLC
Inspiration for a small timeless medium tone wood floor and brown floor hallway remodel in Other with brown walls
 Caves Kitchens

The large kitchen window above the sink over looks the spacious front yard to enjoy the scenery while working and opens up the kitchen to natural light.
the inset doors and drawers complement the simple shaker door style and the wood knob hardware keeps with the design.
-Allison Caves, CKD
Caves Kitchens
 Alder and Tweed Design Co.
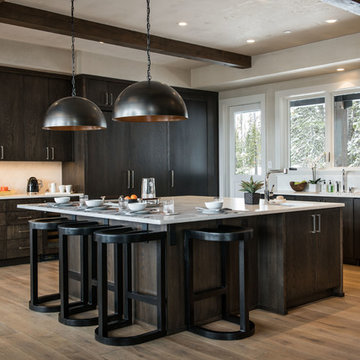
Kitchen - rustic u-shaped medium tone wood floor and brown floor kitchen idea in Salt Lake City with an undermount sink, flat-panel cabinets, dark wood cabinets, white backsplash, paneled appliances and an island

 LWi Custom Cabinets
Example of a small 1960s l-shaped medium tone wood floor enclosed kitchen design in Austin with an undermount sink, shaker cabinets, light wood cabinets, granite countertops, white backsplash, subway tile backsplash, white appliances and a peninsula
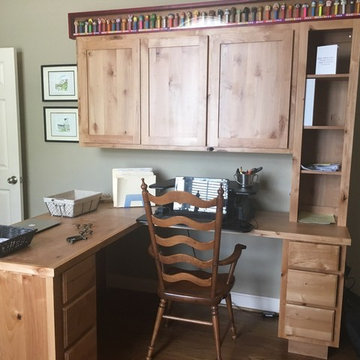 LWi Custom Cabinets
Inspiration for a large 1950s built-in desk medium tone wood floor study room remodel in Austin with gray walls

 Alder and Tweed Design Co.
Luxury Mountain Modern Bedroom
Inspiration for a rustic medium tone wood floor and brown floor bedroom remodel in Other with gray walls and a standard fireplace
Inspiration for a rustic medium tone wood floor and brown floor bedroom remodel in Other with gray walls and a standard fireplace
 Jim or Teresa Huffman

Rick Donhauser Photography - A busy family wanted to revitalize their small kitchen by adding an expansive addition. The goal of their remodel was to create a warm and inviting kitchen with a sitting area open to the kitchen that worked with the rest of the home’s floor plan. Glazed alder cabinetry on the perimeter is accented by a white island.
https://jchuffman.com/
 Cadence Custom Cabinetry, Inc.

These hand-made Alder wood cabinets fit perfectly in the space allowed, and gave a lot of storage space not found in the original bathroom. Linen cabinets on either side of the vanity are 21" deep, and to the left of the sink is a pull-out trash.
 Blue + Alder
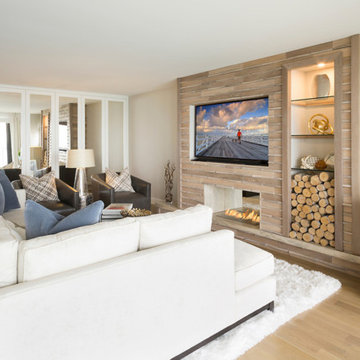
Family room - coastal light wood floor and beige floor family room idea in Chicago with beige walls, a two-sided fireplace, a tile fireplace and a wall-mounted tv
4