
Search results for "Alder" in Home Design Ideas

 Tim Kulin Cabinetry & Mountain Aspen Granite
Kitchen in rustic knotty alder
Example of a mid-sized tuscan u-shaped medium tone wood floor and brown floor open concept kitchen design in Denver with an undermount sink, recessed-panel cabinets, medium tone wood cabinets, granite countertops, multicolored backsplash, stone tile backsplash, stainless steel appliances and a peninsula
Example of a mid-sized tuscan u-shaped medium tone wood floor and brown floor open concept kitchen design in Denver with an undermount sink, recessed-panel cabinets, medium tone wood cabinets, granite countertops, multicolored backsplash, stone tile backsplash, stainless steel appliances and a peninsula
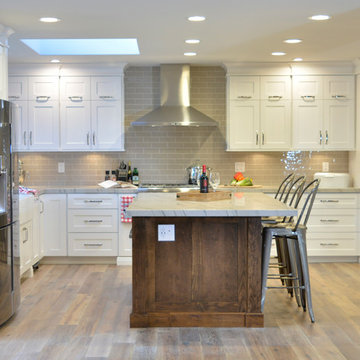
 Ridgecrest Designs
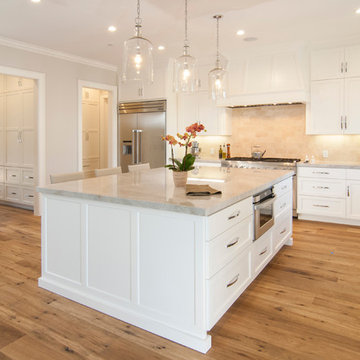
Large transitional l-shaped light wood floor eat-in kitchen photo in San Francisco with a drop-in sink, beaded inset cabinets, white cabinets, quartzite countertops, gray backsplash, subway tile backsplash, stainless steel appliances and an island
Find the right local pro for your project

 Summit Designs LLC
These homemade cabinets needed a serious refresh. We took the tired, storage-lacking kitchen cabinets and turned it into a bright, rustic kitchen dream - all while keeping the existing floor plan! We used Rev-A-Shelf components for salvaging every inch of the cabinets which are a rustic looking Knotty Alder; as is the island which featured a custom made walnut butcher block.
To brighten the space, we used light colored Silestone countertops to complement the hammered copper sink and oil rubbed bronze faucet. To add to the ambiance, we used a chiseled travertine backsplash and toe kick & soffit lighting, adding LED lights in the cabinets to light-up when the doors were opened.
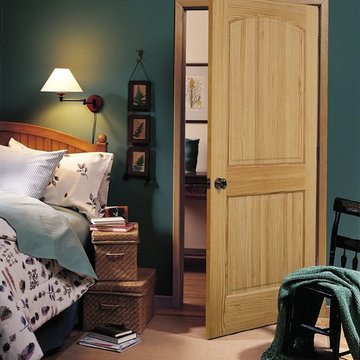
 Renew Doors and Closets LLC
Mid-sized arts and crafts guest brown floor and carpeted bedroom photo in Other with no fireplace and green walls
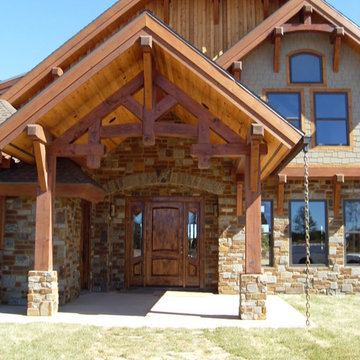
 DESIGN WEST WINDOW AND DOOR
DESIGN WEST WINDOW AND DOOR
Example of a large mountain style multicolored two-story mixed siding house exterior design in Phoenix with a hip roof and a shingle roof
Example of a large mountain style multicolored two-story mixed siding house exterior design in Phoenix with a hip roof and a shingle roof

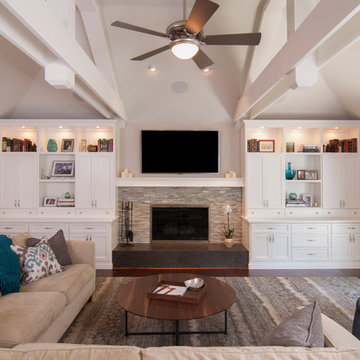
 LKW Design Associates
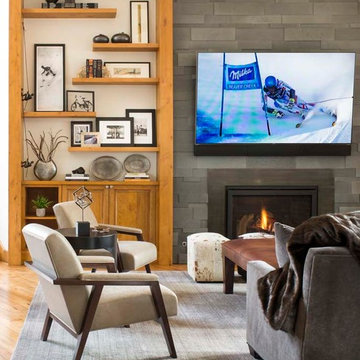
Inspiration for a large modern loft-style medium tone wood floor living room remodel in Denver with white walls, a standard fireplace, a stone fireplace and a wall-mounted tv
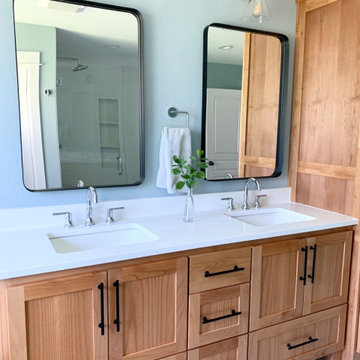
Bathroom - mid-sized country master white tile and ceramic tile ceramic tile, multicolored floor and double-sink bathroom idea in Portland with shaker cabinets, light wood cabinets, a one-piece toilet, blue walls, an undermount sink, quartz countertops, a hinged shower door, white countertops, a niche and a built-in vanity
 LWi Custom Cabinets
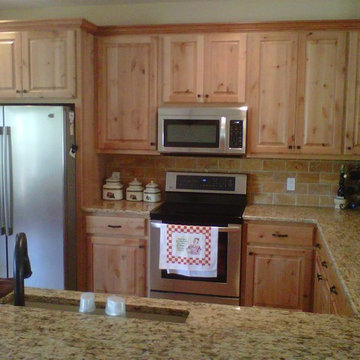
Mid-sized elegant galley enclosed kitchen photo in Austin with an undermount sink, raised-panel cabinets, light wood cabinets, granite countertops, beige backsplash, subway tile backsplash, stainless steel appliances and a peninsula

 Snider & Metcalf Interior Design, LTD
Farmhouse u-shaped light wood floor open concept kitchen photo in Other with a farmhouse sink, shaker cabinets, gray cabinets, granite countertops, white backsplash, subway tile backsplash, paneled appliances and an island
 DESIGN WEST WINDOW AND DOOR
DESIGN WEST WINDOW AND DOOR
Large mountain style multicolored two-story mixed siding house exterior photo in Phoenix with a hip roof and a shingle roof
Large mountain style multicolored two-story mixed siding house exterior photo in Phoenix with a hip roof and a shingle roof
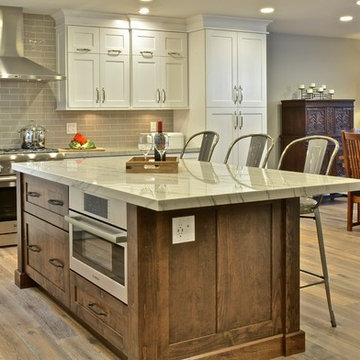 Ridgecrest Designs
Eat-in kitchen - large transitional l-shaped light wood floor eat-in kitchen idea in San Francisco with a drop-in sink, beaded inset cabinets, white cabinets, quartzite countertops, gray backsplash, subway tile backsplash, stainless steel appliances and an island

 Renew Doors and Closets LLC
Inspiration for a small timeless medium tone wood floor and brown floor hallway remodel in Other with brown walls
 Renew Doors and Closets LLC
Inspiration for a small timeless medium tone wood floor and brown floor hallway remodel in Other with beige walls
 DESIGN WEST WINDOW AND DOOR
DESIGN WEST WINDOW AND DOOR
Example of a large mountain style multicolored two-story mixed siding house exterior design in Phoenix with a hip roof and a shingle roof
Example of a large mountain style multicolored two-story mixed siding house exterior design in Phoenix with a hip roof and a shingle roof
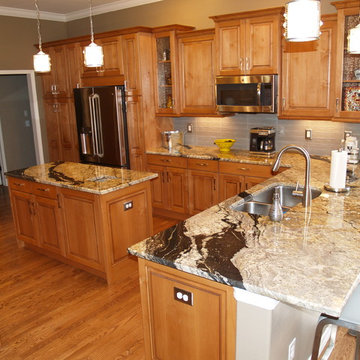
 JW Building Group Services, LLC
Inspiration for a mid-sized timeless u-shaped medium tone wood floor and brown floor eat-in kitchen remodel in Denver with a double-bowl sink, raised-panel cabinets, medium tone wood cabinets, quartz countertops, beige backsplash, glass tile backsplash, stainless steel appliances and an island
8