
Search results for "Alerted" in Home Design Ideas
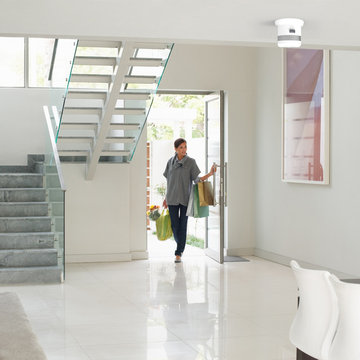
 First Alert / BRK Brands
The Atom Smoke and Fire Alarms feature a micro, non-intrusive design while also providing premium levels of protection from the threats of smoke and fire.
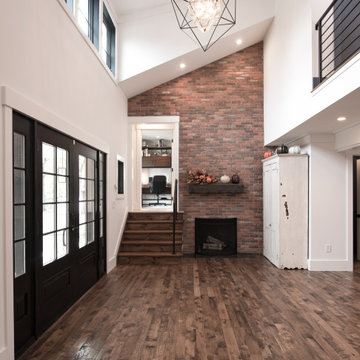
 ROAM Architecture
High ceiling alert! In this Modern Farmhouse renovation, we were asked to make this entry foyer more bright and airy. So, how’d we do it? Simple - bring in natural light from above! In this renovation, we designed new clerestory windows way up high. It took rebuilding the roof framing in the area to accomplish, but we figured that out. ? A quick design tip ... the higher you can bring natural light into a space, the deeper it can travel into a space, making the most effective use of daylight possible.
 CI DESIGN + BUILD

Trendy medium tone wood floor and brown floor bedroom photo in Chicago with white walls
Find the right local pro for your project

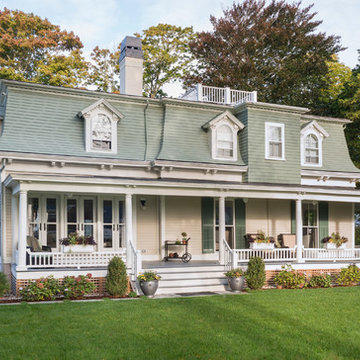


 Tracey Rapisardi Design

Tracey Rapisardi Design, 2008 Coastal Living Idea House Entry
Example of a large beach style ceramic tile and white floor entryway design in Tampa with white walls and a white front door
Example of a large beach style ceramic tile and white floor entryway design in Tampa with white walls and a white front door

 User
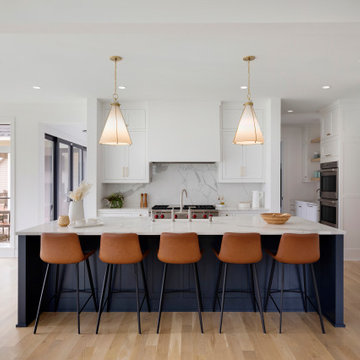


UserThis traditional modern custom home features a gorgeous kitchen with custom cabinetry, a kitchen island with built-in shelving and space for seating, and high-end finishes.
 Pearl Remodeling
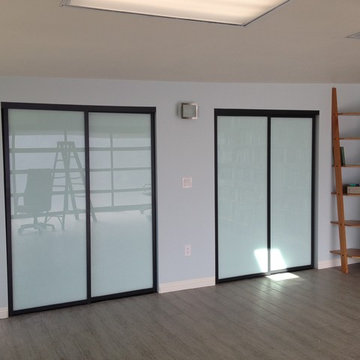
Garage and patio remodeling, turning a 2 car garage and a driveway into an amazing retreat in Los Angeles
Inspiration for a mid-sized contemporary detached two-car garage workshop remodel in Los Angeles
Inspiration for a mid-sized contemporary detached two-car garage workshop remodel in Los Angeles

 Troxel Custom Homes
Arch topped stained garage doors compliment the exterior of this home.
Garage - rustic attached three-car garage idea in Grand Rapids
Garage - rustic attached three-car garage idea in Grand Rapids

 Shalena Smith Interiors
Circus themed nursery designed by Shalena Smith- furniture and accessories available at GagaDesigns.com. Photo credit: Shlomit Levy Bard
Studio SLB Lifestyle Photography
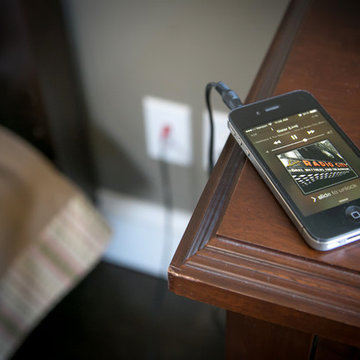
 QEI Security & Technology with TEQHoM INTERACTIVE
Photo by Patrick Brickman. Plug your smart phone into a distributed audio system to listen to any music service or music from your library.
Inspiration for a timeless bedroom remodel in Charleston
Inspiration for a timeless bedroom remodel in Charleston

 Chambers Interiors & Associates, Inc.
Kids' room - mid-sized rustic boy dark wood floor kids' room idea in Dallas with brown walls

 Signature Designs Kitchen | Bath | Interiors


DREAM HOME ALERT** This home was taken down to the studs and expanded from 4,000 to 8,000 Sq Ft. We reimagined it in our clients’ vision of a modern and comfortable oasis. It was nearly a three year project from start to finish.
There are so many gorgeous rooms.
This home isn’t afraid to be in the limelight. The bold checker board flooring in the entry makes a big statement. Chic décor throughout from the glamours chandelier, stunning dining room furniture and custom built in buffet cabinetry.
The heart of the home is always the kitchen and this one is no exception. High contrast creates interest and depth in this transitional kitchen. This kitchen shows off natural quartzite slab taken to the ceiling with black and white display cabinetry and gold accents.
The sophisticated primary suite is truly one of a kind with gorgeous crystal scones adorn with accents of black and gold.
There was a large team of professionals that made this custom home come to life.


 Troxel Custom Homes
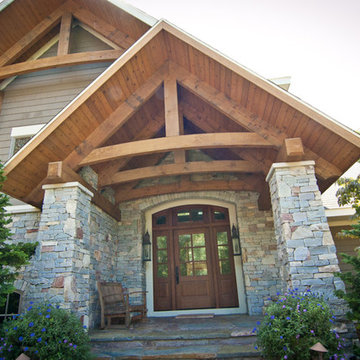
The Grand Entrance continues with stone pillars flanking the entry. Mahogany entrance doors with sidelights greet guests.
Example of a mountain style two-story stone exterior home design in Grand Rapids
Example of a mountain style two-story stone exterior home design in Grand Rapids
 Troxel Custom Homes

Multi-tasking room: laundry duties go double with a spot for Fido under the work space. Ample lighting for sink duties or folding along the great countertop length.
4