
Search results for "Alexander" in Home Design Ideas
 Abode Image
Photography by ABODE IMAGE
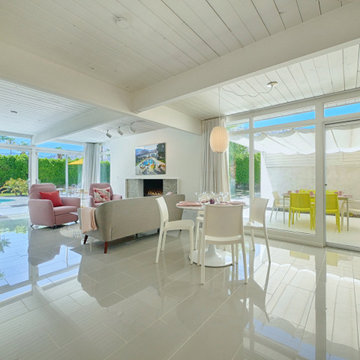
Inspiration for a mid-sized 1960s open concept porcelain tile, gray floor and wood ceiling living room remodel with white walls, a standard fireplace, a tile fireplace and a wall-mounted tv
Inspiration for a mid-sized 1960s open concept porcelain tile, gray floor and wood ceiling living room remodel with white walls, a standard fireplace, a tile fireplace and a wall-mounted tv

 Spacecrafting / Architectural Photography
Builder: Denali Custom Homes - Architectural Designer: Alexander Design Group - Interior Designer: Studio M Interiors - Photo: Spacecrafting Photography
 Alexander Design Group, Inc.
Spacecrafting
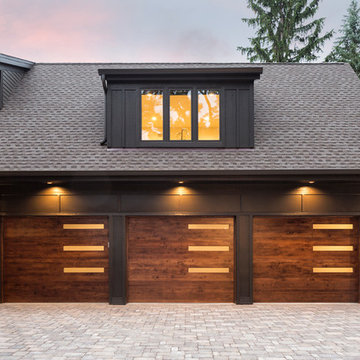
Inspiration for a country home design remodel in Minneapolis
Inspiration for a country home design remodel in Minneapolis
Find the right local pro for your project


 New York Hardware
Example of a mid-sized classic master marble floor alcove bathtub design in Orange County with furniture-like cabinets, dark wood cabinets, purple walls, an undermount sink and solid surface countertops


 Alexander Design Group, Inc.
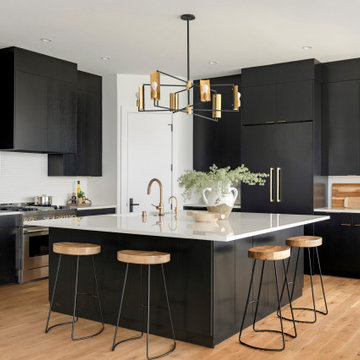
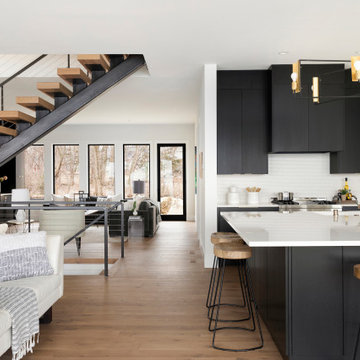
Eat-in kitchen - contemporary medium tone wood floor and brown floor eat-in kitchen idea in Minneapolis with an undermount sink, flat-panel cabinets, quartz countertops, white backsplash, an island and white countertops




 Alexander D. Latham III Architecture
Alexander D. Latham III
Example of a classic staircase design in New York
Example of a classic staircase design in New York



 Tommy Daspit Photographer
Outdoor area in modern home for Alexander Modern Homes, styled and furnished by Riverworks Design Studio. Photography by Tommy Daspit Photographer, an architectural and interiors photographer in Birmingham Alabama. See more of his work at http://tommydaspit.com


 Alexander D. Latham III Architecture
Alexander D. Latham III
Traditional exterior home idea in New York
Traditional exterior home idea in New York
 Alexander D. Latham III Architecture
Alexander D. Latham III
Example of a classic exterior home design in New York
Example of a classic exterior home design in New York
33