
Search results for "Alexander" in Home Design Ideas

 Alexander D. Latham III Architecture
Alexander D. Latham III
Example of a classic exterior home design in New York
Example of a classic exterior home design in New York



Find the right local pro for your project





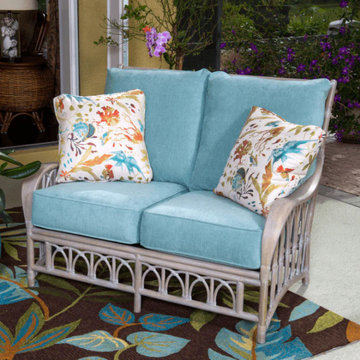
 Modern Wicker & Outdoor Furniture
Alexander & Sheridan's Cuba collection presents a classic clean style that is open and airy. The pieces in the Cuba collection feature rustic rattan poles bound with leather and upholstered seat cushions available in a variety of fabrics. Adjustable tilting mechanisms make each chair a custom fit for every individual. The Cuba collection offers living furniture, dining, bar and counter groups and occasional tables. It is available in rustic driftwood, sienna, and washed linen finishes.

 Alexander Butler | Design Services, LLC
Chris Davis Photography
Inspiration for a large transitional l-shaped medium tone wood floor eat-in kitchen remodel in New York with an undermount sink, shaker cabinets, white cabinets, quartzite countertops, gray backsplash, stone slab backsplash, stainless steel appliances and an island
Inspiration for a large transitional l-shaped medium tone wood floor eat-in kitchen remodel in New York with an undermount sink, shaker cabinets, white cabinets, quartzite countertops, gray backsplash, stone slab backsplash, stainless steel appliances and an island

 Alexander Design Group, Inc.
Example of a trendy single-wall gray floor wet bar design in Minneapolis with an undermount sink, flat-panel cabinets, white cabinets and gray countertops
 Alexander D. Latham III Architecture
Alexander D. Latham III
Traditional exterior home idea in New York
Traditional exterior home idea in New York

 Tommy Daspit Photographer
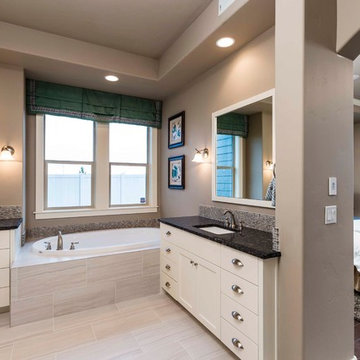
Foyer in modern home for Alexander Modern Homes, styled and furnished by Riverworks Design Studio. Photography by Tommy Daspit Photographer, an architectural and interiors photographer in Birmingham Alabama. See more of his work at http://tommydaspit.com


 Alexander D. Latham III Architecture
Alexander D. Latham III
Hallway - traditional hallway idea in New York
Hallway - traditional hallway idea in New York
 Alexander D. Latham III Architecture
Alexander D. Latham III
Photo of a traditional landscaping in New York.
Photo of a traditional landscaping in New York.
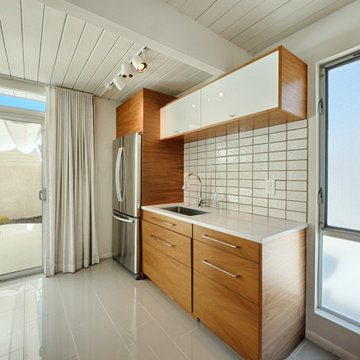
 Abode Image
Photography by ABODE IMAGE
Inspiration for a small 1960s u-shaped porcelain tile, gray floor and wood ceiling eat-in kitchen remodel with a drop-in sink, medium tone wood cabinets, white backsplash, ceramic backsplash, stainless steel appliances, an island and white countertops
Inspiration for a small 1960s u-shaped porcelain tile, gray floor and wood ceiling eat-in kitchen remodel with a drop-in sink, medium tone wood cabinets, white backsplash, ceramic backsplash, stainless steel appliances, an island and white countertops
37