
Search results for "Alger customs" in Home Design Ideas
 Alger Customs
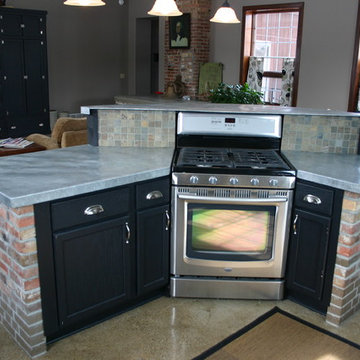
Inspiration for a mid-sized transitional l-shaped concrete floor eat-in kitchen remodel in Orange County with a double-bowl sink, shaker cabinets, black cabinets, concrete countertops, multicolored backsplash, stone tile backsplash, stainless steel appliances and an island

 Goodall Custom Cabinetry
Living room - traditional formal dark wood floor living room idea in Phoenix with beige walls, a standard fireplace and a media wall
Find the right local pro for your project
 Alger Customs
Example of a mid-sized transitional l-shaped concrete floor eat-in kitchen design in Orange County with a double-bowl sink, shaker cabinets, black cabinets, concrete countertops, multicolored backsplash, stone tile backsplash, stainless steel appliances and an island
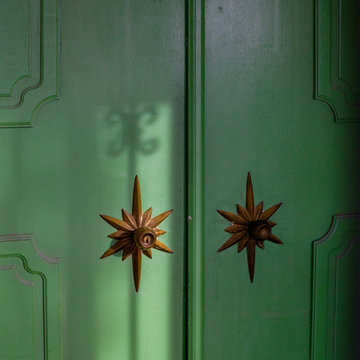
 Margaret Wright Photography
Photo: Margaret Wright © 2017 Houzz
1960s exterior home photo in Las Vegas
1960s exterior home photo in Las Vegas
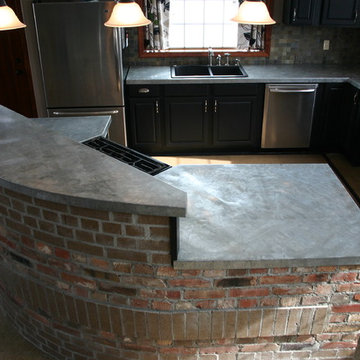 Alger Customs
Mid-sized transitional l-shaped concrete floor eat-in kitchen photo in Orange County with a double-bowl sink, shaker cabinets, black cabinets, concrete countertops, multicolored backsplash, stone tile backsplash, stainless steel appliances and an island

Sponsored
Westerville, OH

Custom Home Works
Franklin County's Award-Winning Design, Build and Remodeling Expert

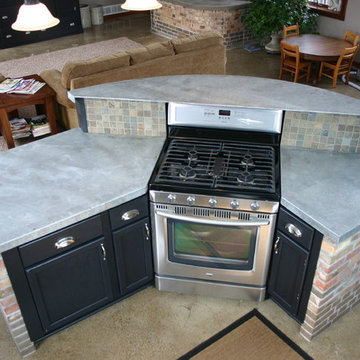 Alger Customs
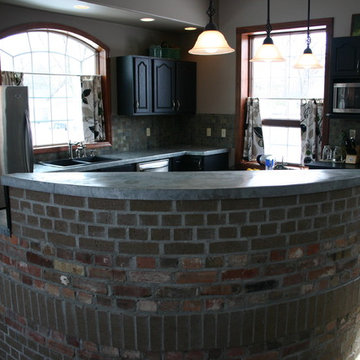
Example of a mid-sized transitional l-shaped concrete floor eat-in kitchen design in Orange County with shaker cabinets, black cabinets, concrete countertops, multicolored backsplash, stone tile backsplash, stainless steel appliances and an island
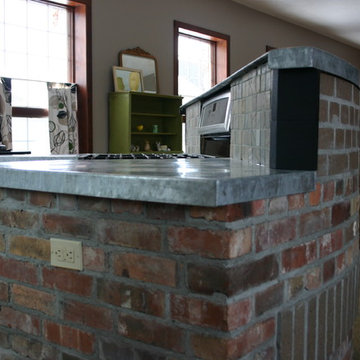 Alger Customs
Inspiration for a mid-sized transitional l-shaped concrete floor eat-in kitchen remodel in Orange County with shaker cabinets, black cabinets, concrete countertops, multicolored backsplash, stone tile backsplash, stainless steel appliances and an island
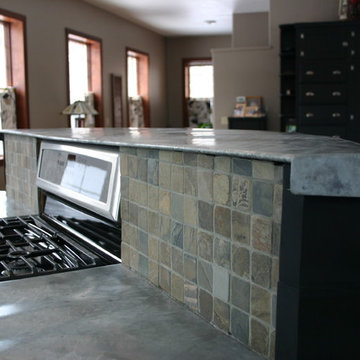 Alger Customs
Inspiration for a mid-sized transitional l-shaped concrete floor eat-in kitchen remodel in Orange County with shaker cabinets, black cabinets, concrete countertops, multicolored backsplash, stone tile backsplash, stainless steel appliances and an island

 Dibello Architects, PLLC
A covered balcony opens from the hall near the second floor family room.
The owners of this New Braunfels house have a love of Spanish Colonial architecture, and were influenced by the McNay Art Museum in San Antonio.
The home elegantly showcases their collection of furniture and artifacts.
Handmade cement tiles are used as stair risers, and beautifully accent the Saltillo tile floor.
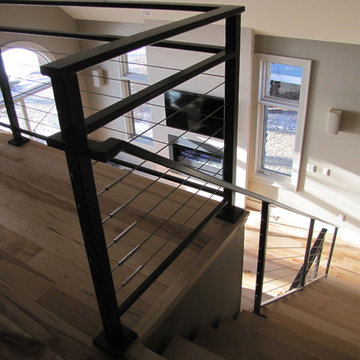 Alger Customs
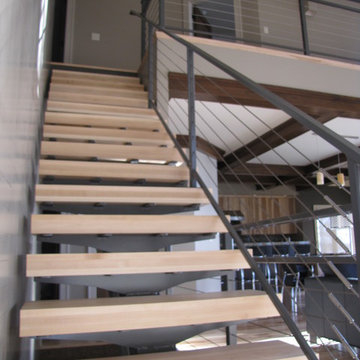
Inspiration for a mid-sized modern wooden straight open staircase remodel in Orange County

Sponsored
Columbus, OH

Snider & Metcalf Interior Design, LTD
Leading Interior Designers in Columbus, Ohio & Ponte Vedra, Florida
 Alger Customs
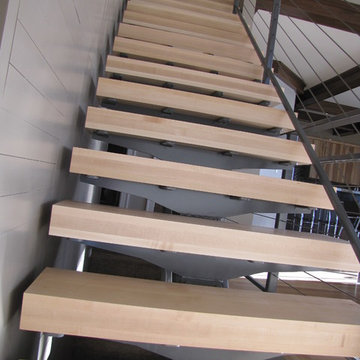
Example of a mid-sized minimalist wooden straight open staircase design in Orange County


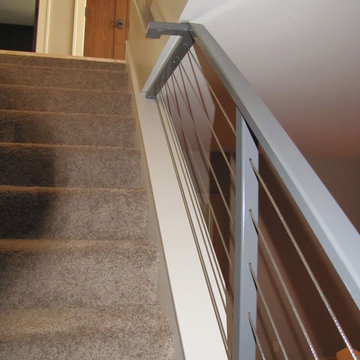 Alger Customs
Example of a mid-sized minimalist wooden straight open staircase design in Orange County

Sponsored
Westerville, OH
Custom Home Works
Franklin County's Award-Winning Design, Build and Remodeling Expert
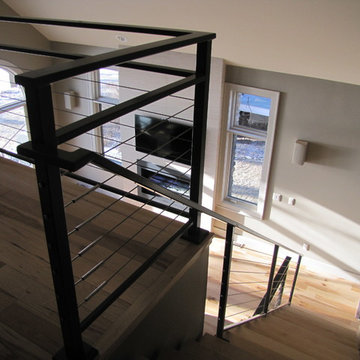
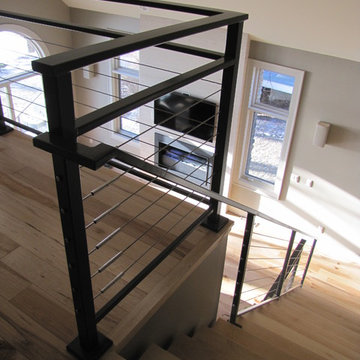
 Alger Customs
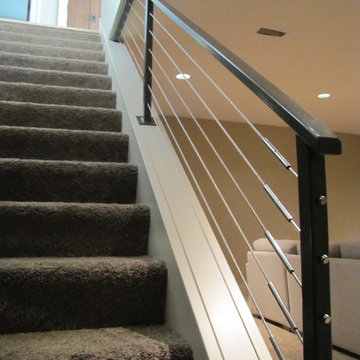
Inspiration for a mid-sized modern wooden straight open staircase remodel in Orange County
 Alger Customs
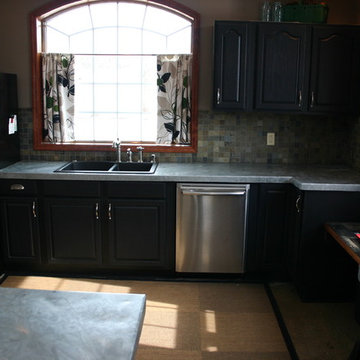
Example of a mid-sized transitional l-shaped concrete floor eat-in kitchen design in Orange County with a double-bowl sink, shaker cabinets, black cabinets, concrete countertops, multicolored backsplash, stone tile backsplash, stainless steel appliances and an island
8