
Search results for "Align key" in Home Design Ideas
 Redhead Design
Stephanie London Photography

Mid-sized eclectic galley ceramic tile and brown floor enclosed kitchen photo in Baltimore with an undermount sink, recessed-panel cabinets, green cabinets, quartz countertops, multicolored backsplash, cement tile backsplash, stainless steel appliances and an island
Mid-sized eclectic galley ceramic tile and brown floor enclosed kitchen photo in Baltimore with an undermount sink, recessed-panel cabinets, green cabinets, quartz countertops, multicolored backsplash, cement tile backsplash, stainless steel appliances and an island

 Riverhead Building Supply
Medallion Design Craft Kitchen
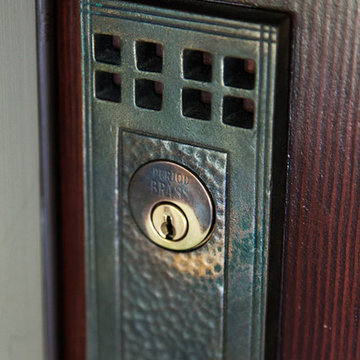
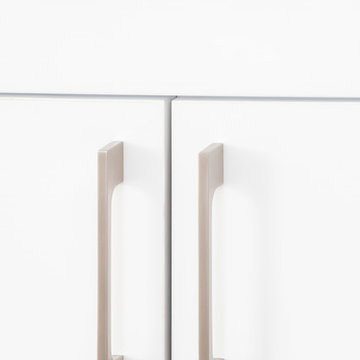
Kitchen - contemporary kitchen idea in New York
Kitchen - contemporary kitchen idea in New York
Find the right local pro for your project
 Ke Design Collective Inc.

Mid-sized minimalist loft-style light wood floor, beige floor, vaulted ceiling and wallpaper bedroom photo in Toronto with white walls

 Estero Builders, Inc.
Sandprints Photography
Inspiration for a mid-sized contemporary backyard deck remodel in San Luis Obispo with a fire pit and no cover
Inspiration for a mid-sized contemporary backyard deck remodel in San Luis Obispo with a fire pit and no cover

 Von Dreele-Freerksen Construction Company
Photos: Mike Kaskel
Example of a large minimalist l-shaped light wood floor eat-in kitchen design in Chicago with a single-bowl sink, flat-panel cabinets, light wood cabinets, glass countertops, gray backsplash, glass tile backsplash, stainless steel appliances and an island
Example of a large minimalist l-shaped light wood floor eat-in kitchen design in Chicago with a single-bowl sink, flat-panel cabinets, light wood cabinets, glass countertops, gray backsplash, glass tile backsplash, stainless steel appliances and an island
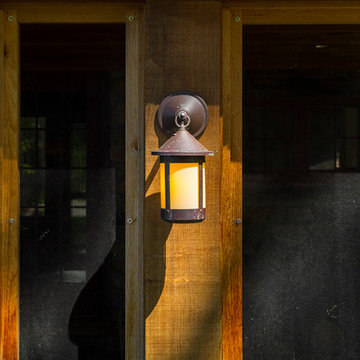
 Dennis J. Swart - Architecture, LLC
Design Imaging Studios - Christian Scully
Example of a mountain style exterior home design in Boston
Example of a mountain style exterior home design in Boston
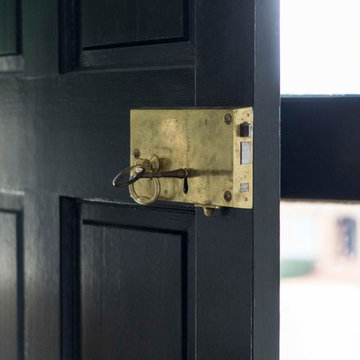
 Scott Landon – Modern Antique Store
Inspiration for a mid-sized rustic hallway remodel in Vancouver with gray walls


 Whatadrain.com - Linear Shower Drains
BenjaminDavidPhotography.com
Example of a trendy bathroom design in Detroit
Example of a trendy bathroom design in Detroit


 ASAP Blinds
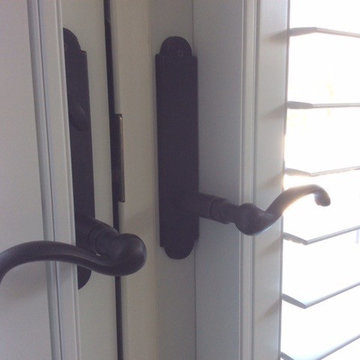
Plantation shutters look great on French doors, especially with a custom door handle extension to clear the framing! (Detail of previous photo.)
Bedroom - coastal bedroom idea in New York
Bedroom - coastal bedroom idea in New York
 AGM Home Store, LLC
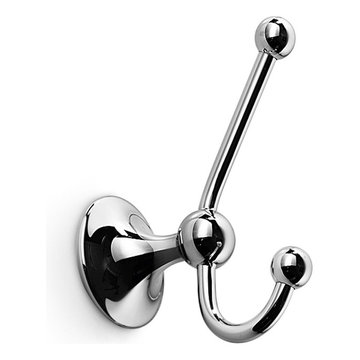
There's always room for more storage regardless of what room we are talking about, and the bathroom is no exception. If you've maxed out your linen closet and cabinet space, it's time to add bathroom hooks. While they're mainly designed for towels, these compact storage solutions are perfect for keeping your family’s towels and bathrobes tidy and easy to access. We carry a wide range of bathroom hooks so you can find the design, color, and style that matches your bathroom. Choose your favorite finish, including polished chrome, polished gold, black, and more, and then decide on what shape and style best fits your space. We have basic round hooks and modern square hooks. We even offer double hooks, triple hooks and more, to give you the storage you need without adding an extra installation step.

 Jeannette Salazar Interior Design. LLC
Mid-sized transitional galley porcelain tile and beige floor open concept kitchen photo in Albuquerque with an undermount sink, recessed-panel cabinets, gray cabinets, quartz countertops, gray backsplash, mosaic tile backsplash, stainless steel appliances, an island and white countertops
 Studio H2O
Pool and backyard landscaping are the only previous features that remained from the original home, minus a few walls on the interior and newly installed waterless grass for the ground cover.

Exterior patio with Porcelain Wood Grain tiles & Ring Video Doorbell.
Designed with a standing seam metal roof, with internal drainage system for hidden gutters design. Rain chain and rain barrels for rain harvesting.
Retrofitted with Hardy Frames prefabricated shear walls for up to date earthquake safety. Opening both walls to the backyard, there are now two 14' folding doors allowing the inside and outside to merge.
http://www.hardyframe.com/HF/index.html
Amy J Smith Photography
 Trilogy Partners
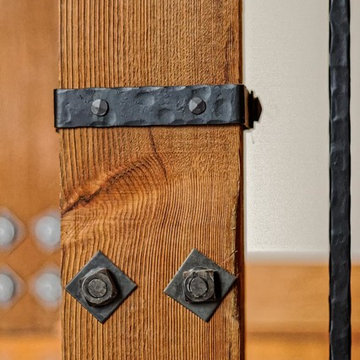
Wrought Iron Railing Detail
Photo Credit: Michael Yearout
Large transitional wooden l-shaped staircase photo in Denver with wooden risers
Large transitional wooden l-shaped staircase photo in Denver with wooden risers
 Jil Gordon Creative, Inc.

Dated medium brown walnut cabinets were transformed to a softer cream and inlay antique through special paint and glazes.
Example of a large cottage chic galley dark wood floor kitchen pantry design with a double-bowl sink, recessed-panel cabinets, medium tone wood cabinets, granite countertops, black appliances and an island
Example of a large cottage chic galley dark wood floor kitchen pantry design with a double-bowl sink, recessed-panel cabinets, medium tone wood cabinets, granite countertops, black appliances and an island
 Seeber Build
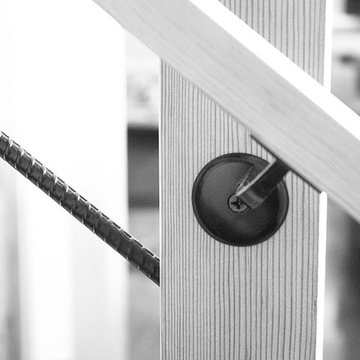
Handrail detail
Photography by Tanis Seeber, @ tanisphoto
Staircase - industrial staircase idea in Vancouver
Staircase - industrial staircase idea in Vancouver

 Thunderchild Remodeling LLC.
Inspiration for a mid-sized transitional guest and enclosed dark wood floor and brown floor home design remodel in Philadelphia with gray walls
36