
Search results for "Align key" in Home Design Ideas



Find the right local pro for your project

 FineLine Kitchens, Inc.
Classic Meets Modern: Elegant Bathroom in Dark Textures in Washington, D.C.
This bathroom renovation, completed by Fineline Kitchens in Washington, D.C., is a perfect blend of contemporary and transitional design. The space features rich, dark tiles that provide a bold and modern contrast to the clean, minimalist lines of the room. Natural light from the window softens the overall look, creating a serene and inviting atmosphere. The design seamlessly merges modern aesthetics with timeless touches, such as the elegant freestanding tub, delivering a luxurious and refined bathroom retreat.
Every element, from the sleek fixtures to the carefully chosen materials, reflects a harmonious balance between classic charm and contemporary sophistication, making this bathroom both functional and visually striking.

 Pace Cabinetry
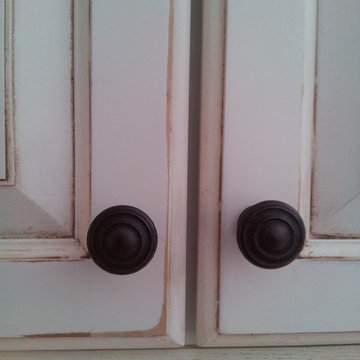
This picture is the wood before it was stained.
Bathroom - bathroom idea in Orange County
Bathroom - bathroom idea in Orange County

 SERGIO HALFON | Architecture & Interior Design
close-up detail of cabinet finishing.
Small trendy single-wall light wood floor and brown floor open concept kitchen photo in Mexico City with an undermount sink, flat-panel cabinets, dark wood cabinets, quartz countertops, white backsplash, marble backsplash, stainless steel appliances, an island and white countertops
Small trendy single-wall light wood floor and brown floor open concept kitchen photo in Mexico City with an undermount sink, flat-panel cabinets, dark wood cabinets, quartz countertops, white backsplash, marble backsplash, stainless steel appliances, an island and white countertops
 Cedarstone Group Inc.
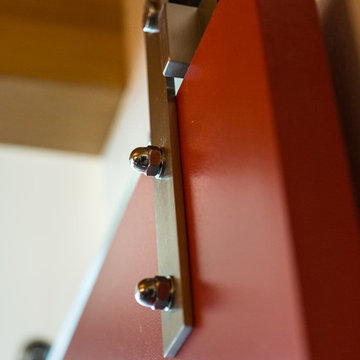
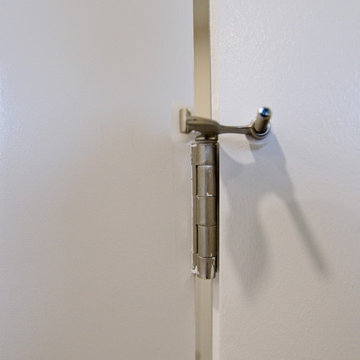
A hinge-mounted door limiter controls the swing of the home office French door in this Scarborough renovation.
The close-up shows the silver-tone limiter fitted at the top of the door hinge, with its contact pads positioned against the white panelled door and frame. Part of Cedarstone Group Inc.’s 2024 whole-home renovation and second-storey addition in Scarborough, Toronto.
This home office forms part of a whole-home renovation with a second-storey addition. The room combines coordinated interior doors, window detailing and wood flooring to create a flexible workspace within the renovated house. For homeowners researching a home office renovation in Scarborough or a full house remodel in Toronto, the project offers ideas for bringing workspace, daylight and consistent interior finishes into a larger renovation.
Explore this project and Cedarstone Group Inc.’s renovation work at cedarstonereno.com.

 Western Custom Cabinetry
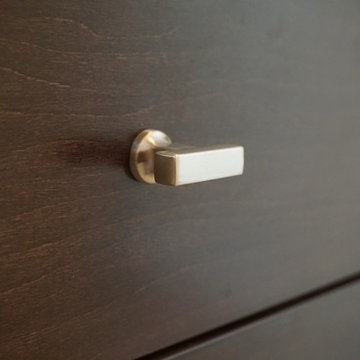
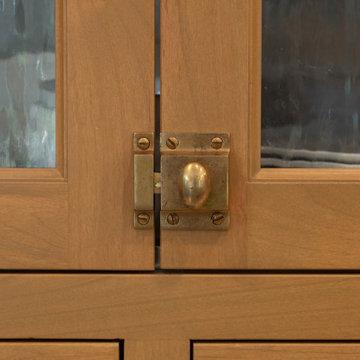
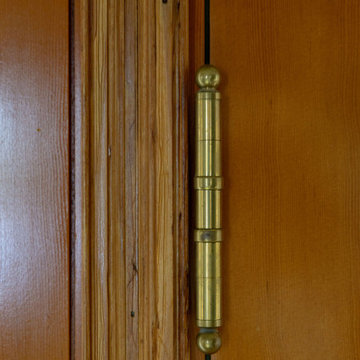
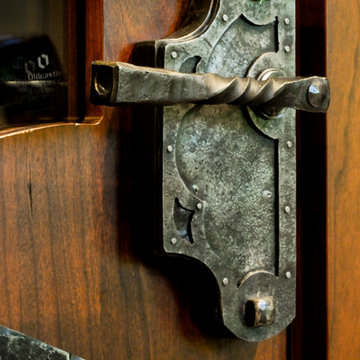
For the apothecary cabinet, we agreed that a latch would be perfect.
Inspiration for a mid-sized transitional l-shaped dark wood floor, brown floor and shiplap ceiling kitchen remodel in Cincinnati with a single-bowl sink, flat-panel cabinets, medium tone wood cabinets, quartz countertops, white backsplash, porcelain backsplash, stainless steel appliances and an island
Inspiration for a mid-sized transitional l-shaped dark wood floor, brown floor and shiplap ceiling kitchen remodel in Cincinnati with a single-bowl sink, flat-panel cabinets, medium tone wood cabinets, quartz countertops, white backsplash, porcelain backsplash, stainless steel appliances and an island
 Full Bloom Cottage
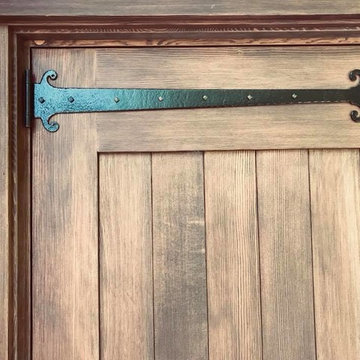
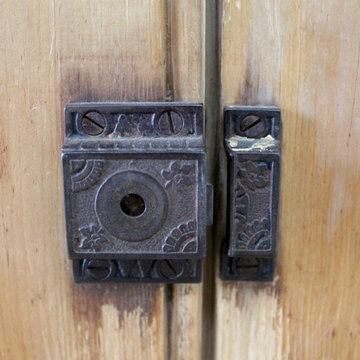
Antique rustic pine wood 2 part cupboard Natural pine wood, with double glass doors at top section. Double wood doors on bottom, doors open up flat against cabinet. Headboard style backing, and original deco style hardware. Measures: 56.5" W x 18.25" D x 88.25" H 36" Tall Bottom The wood finish has a lot of patina, and this looks to have been possibly part of a built in. Can be used as just the top over the counter to store dishes, or just use the bottom for a server, or media cabinet. Lots of rustic charm, and beautiful aged pine patina.



 HomePride Colorado Baths, Showers & Kitchens
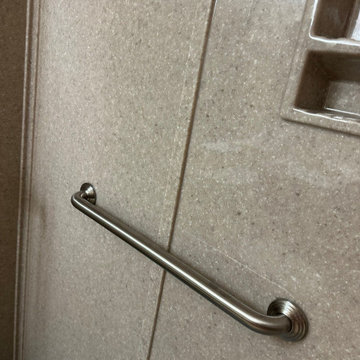
This Colorado Springs bathroom was transformed with a sleek, accessible walk-in shower designed for both style and functionality. The old tub was converted into a spacious, curbless shower featuring low-maintenance walls, modern fixtures, and custom glass doors. The remodel not only maximizes space in a smaller bathroom but also enhances safety and comfort—perfect for aging in place without compromising on design. The before-and-after results showcase how a thoughtful shower conversion can completely refresh a home while adding long-term value.



 Seeber Build
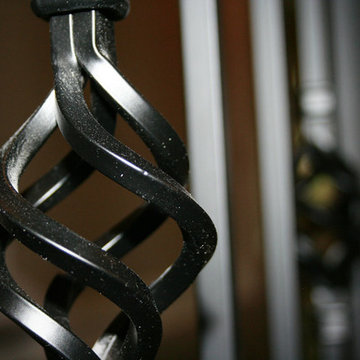
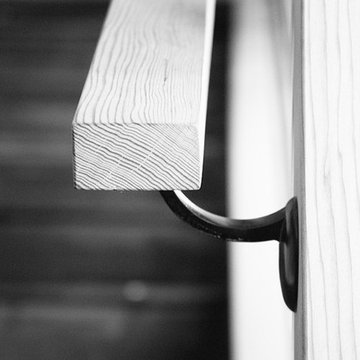
Handrail detail
Photography by Tanis Seeber, @ tanisphoto
Example of an urban staircase design in Vancouver
Example of an urban staircase design in Vancouver
70