
Search results for "Aligned" in Home Design Ideas
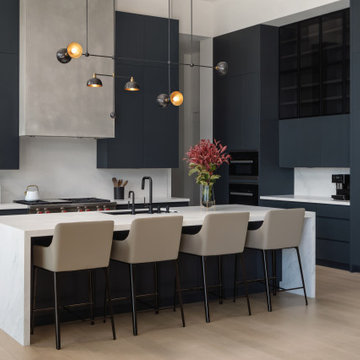
 ALIGN Austin Architects
Kitchen of the Cypress Creek Residence
Inspiration for a modern single-wall beige floor eat-in kitchen remodel in Austin with a drop-in sink, blue cabinets, white backsplash, black appliances and an island
Inspiration for a modern single-wall beige floor eat-in kitchen remodel in Austin with a drop-in sink, blue cabinets, white backsplash, black appliances and an island

 A.Jennison Interiors
Photo - Jessica Glynn Photography
Open concept kitchen - large transitional galley light wood floor and beige floor open concept kitchen idea in New York with a farmhouse sink, open cabinets, white backsplash, subway tile backsplash, stainless steel appliances, an island, black cabinets and wood countertops
Open concept kitchen - large transitional galley light wood floor and beige floor open concept kitchen idea in New York with a farmhouse sink, open cabinets, white backsplash, subway tile backsplash, stainless steel appliances, an island, black cabinets and wood countertops

 Align Design LLC
Handmade, Rookwood tile with glazed edges provide a clean transition the shower wall.
A new transom window over the vanity provides extra light and openness to the space.
Find the right local pro for your project

 Cabri inc
Inspiration for a mid-sized transitional l-shaped slate floor and gray floor kitchen remodel in New York with white cabinets, quartzite countertops, gray backsplash, stone slab backsplash, an island, an undermount sink, glass-front cabinets and paneled appliances

 Hearth Design
photo credit: www.davidduncanlivingston.com
Open concept kitchen - small transitional galley open concept kitchen idea in San Francisco with an undermount sink, shaker cabinets, white cabinets, quartz countertops, gray backsplash, subway tile backsplash, stainless steel appliances and an island
Open concept kitchen - small transitional galley open concept kitchen idea in San Francisco with an undermount sink, shaker cabinets, white cabinets, quartz countertops, gray backsplash, subway tile backsplash, stainless steel appliances and an island

 ALIGN Austin Architects
Master Bed of the Cypress Creek Residence
Minimalist guest beige floor bedroom photo in Austin with white walls and no fireplace
Minimalist guest beige floor bedroom photo in Austin with white walls and no fireplace

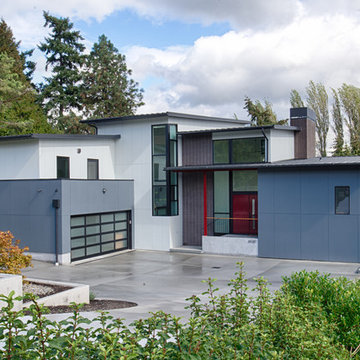
 Align Builders
Stefan Hampden
Large contemporary three-story mixed siding exterior home idea in Seattle with a shed roof
Large contemporary three-story mixed siding exterior home idea in Seattle with a shed roof


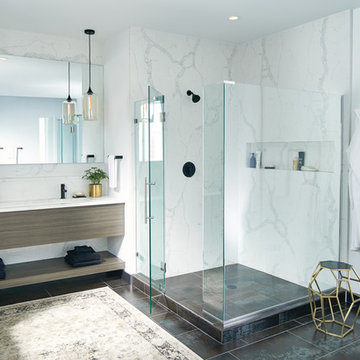
 Moen
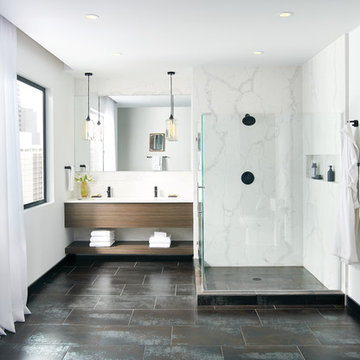
MoenThe Align™ collection features chic, cylindrical, geometric shapes that are both stylish and functional. The wide array of lavatory faucets provide a perfect solution in many bathroom designs. In particular, the low-profile faucet offers an ideal and sophisticated solution in small spaces. The faucets have been made to accommodate most undermount sink applications, which require the faucet to be mounted further back on the counter. A collection of perfectly matched accessories is available for a finished look. Moen’s Align bathroom suite is offered in a number of finish options, including Chrome, LifeShine® Brushed Nickel and Matte Black.
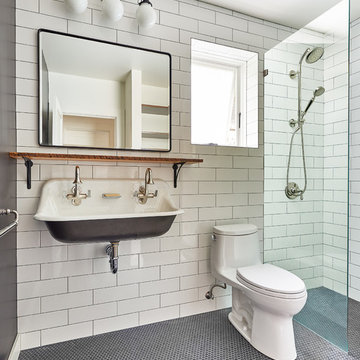 Align Builders
Dustin Peck Photography
Example of a transitional 3/4 white tile and subway tile mosaic tile floor and gray floor walk-in shower design in Seattle with a one-piece toilet, white walls and a trough sink
Example of a transitional 3/4 white tile and subway tile mosaic tile floor and gray floor walk-in shower design in Seattle with a one-piece toilet, white walls and a trough sink
 ALIGN Austin Architects
Inspiration for a contemporary freestanding desk medium tone wood floor, brown floor, exposed beam and vaulted ceiling home office remodel with white walls

 Juxtaposed Interiors
Kat Alves-Photography
Example of a small cottage multicolored tile and stone tile marble floor doorless shower design in Sacramento with black cabinets, a one-piece toilet, white walls, an undermount sink and marble countertops
Example of a small cottage multicolored tile and stone tile marble floor doorless shower design in Sacramento with black cabinets, a one-piece toilet, white walls, an undermount sink and marble countertops
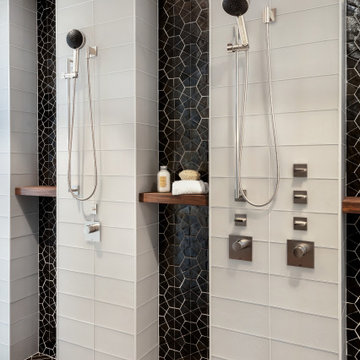 ALIGN Austin Architects
Shower and Bathroom of the Blue Grass Residence
Minimalist master gray tile black floor bathroom photo in Austin with flat-panel cabinets, gray cabinets, a wall-mount toilet, gray walls, a drop-in sink and white countertops
Minimalist master gray tile black floor bathroom photo in Austin with flat-panel cabinets, gray cabinets, a wall-mount toilet, gray walls, a drop-in sink and white countertops
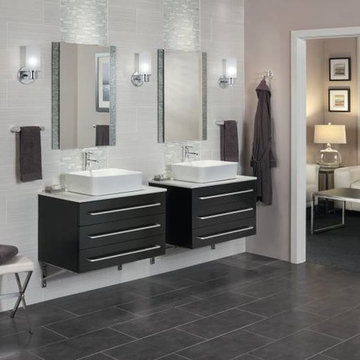 Moen
MoenThis master bath is equipped with double floating vanities with vessel sinks & Moen's modern vessel sink faucet named Align. The entire bathroom is also outfitted with matching polished chrome accessories from Moen.

 Modern Staging | Spaces
Listing Realtor: Geoffrey Grace
Photographer: Rob Howloka at Birdhouse Media
Kitchen - mid-sized contemporary u-shaped concrete floor and gray floor kitchen idea in Toronto with an undermount sink, flat-panel cabinets, dark wood cabinets, white backsplash, stainless steel appliances, a peninsula, solid surface countertops, ceramic backsplash and white countertops
Kitchen - mid-sized contemporary u-shaped concrete floor and gray floor kitchen idea in Toronto with an undermount sink, flat-panel cabinets, dark wood cabinets, white backsplash, stainless steel appliances, a peninsula, solid surface countertops, ceramic backsplash and white countertops

 Lagom architectes
Inspiration for a mid-sized contemporary single-wall multicolored floor eat-in kitchen remodel in Paris with open cabinets, green cabinets, tile countertops, no island, white countertops, multicolored backsplash and stainless steel appliances

1