
Search results for "Aligned" in Home Design Ideas

 Copper Sky Design + Remodel
A quintessential 1925 bungalow located in the charming neighborhood of Virginia Highland in Atlanta, this project included a renovation of the kitchen, family room and powder room on the first floor, and the laundry and primary bath on the second. The Copper Sky Design + Remodel team reconfigured the first floor to better accommodate additional cabinetry and an island in the kitchen by borrowing space from what was a full bathroom and converting it to a half bath. Upstairs, unfinished attic space was converted to a roomy laundry room while the 200 square foot primary bath remained in its original footprint.


 Shari Pellows Interiors
Michael J. Lee
Inspiration for a large transitional master dark wood floor and brown floor bedroom remodel in Boston with white walls
Inspiration for a large transitional master dark wood floor and brown floor bedroom remodel in Boston with white walls
Find the right local pro for your project

 Isla Homes
I built this on my property for my aging father who has some health issues. Handicap accessibility was a factor in design. His dream has always been to try retire to a cabin in the woods. This is what he got.
It is a 1 bedroom, 1 bath with a great room. It is 600 sqft of AC space. The footprint is 40' x 26' overall.
The site was the former home of our pig pen. I only had to take 1 tree to make this work and I planted 3 in its place. The axis is set from root ball to root ball. The rear center is aligned with mean sunset and is visible across a wetland.
The goal was to make the home feel like it was floating in the palms. The geometry had to simple and I didn't want it feeling heavy on the land so I cantilevered the structure beyond exposed foundation walls. My barn is nearby and it features old 1950's "S" corrugated metal panel walls. I used the same panel profile for my siding. I ran it vertical to match the barn, but also to balance the length of the structure and stretch the high point into the canopy, visually. The wood is all Southern Yellow Pine. This material came from clearing at the Babcock Ranch Development site. I ran it through the structure, end to end and horizontally, to create a seamless feel and to stretch the space. It worked. It feels MUCH bigger than it is.
I milled the material to specific sizes in specific areas to create precise alignments. Floor starters align with base. Wall tops adjoin ceiling starters to create the illusion of a seamless board. All light fixtures, HVAC supports, cabinets, switches, outlets, are set specifically to wood joints. The front and rear porch wood has three different milling profiles so the hypotenuse on the ceilings, align with the walls, and yield an aligned deck board below. Yes, I over did it. It is spectacular in its detailing. That's the benefit of small spaces.
Concrete counters and IKEA cabinets round out the conversation.
For those who cannot live tiny, I offer the Tiny-ish House.
Photos by Ryan Gamma
Staging by iStage Homes
Design Assistance Jimmy Thornton

 SHM Architects
Photography: Nathan Schroder
Example of a tuscan dark wood floor hallway design in Dallas with gray walls
Example of a tuscan dark wood floor hallway design in Dallas with gray walls
 Canterbury Design Kitchen Interiors
Peter Rymwid
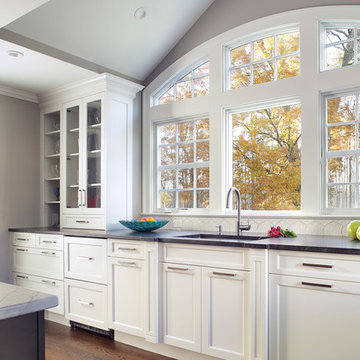
Inspiration for a transitional dark wood floor kitchen remodel in New York with an undermount sink, shaker cabinets and white cabinets
Inspiration for a transitional dark wood floor kitchen remodel in New York with an undermount sink, shaker cabinets and white cabinets
 Anders Lasater Architects
Photograph by Chad Mellon Photography

Inspiration for a mid-sized contemporary l-shaped dark wood floor and brown floor eat-in kitchen remodel in Orange County with an undermount sink, flat-panel cabinets, medium tone wood cabinets, marble countertops, multicolored backsplash, paneled appliances, an island and mosaic tile backsplash
Inspiration for a mid-sized contemporary l-shaped dark wood floor and brown floor eat-in kitchen remodel in Orange County with an undermount sink, flat-panel cabinets, medium tone wood cabinets, marble countertops, multicolored backsplash, paneled appliances, an island and mosaic tile backsplash
 Content Modern
Severine Photography

Kitchen/dining room combo - mid-sized scandinavian single-wall concrete floor and gray floor kitchen/dining room combo idea in Jacksonville with an undermount sink, flat-panel cabinets, medium tone wood cabinets, quartzite countertops, gray backsplash, ceramic backsplash, stainless steel appliances, an island, white walls and no fireplace
Kitchen/dining room combo - mid-sized scandinavian single-wall concrete floor and gray floor kitchen/dining room combo idea in Jacksonville with an undermount sink, flat-panel cabinets, medium tone wood cabinets, quartzite countertops, gray backsplash, ceramic backsplash, stainless steel appliances, an island, white walls and no fireplace

 Anna Hackathorn Interior Design
Example of a beach style l-shaped dark wood floor and brown floor eat-in kitchen design in Los Angeles with shaker cabinets, white cabinets, an island, a farmhouse sink, multicolored backsplash, matchstick tile backsplash, stainless steel appliances and black countertops
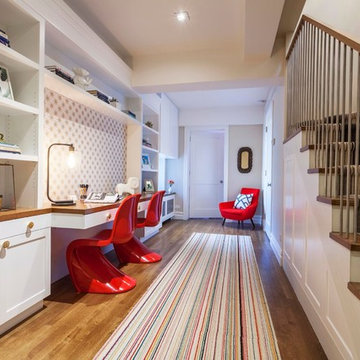
 Lindsay MacRae Interiors, LLC
Custom built-ins were added to create a homework area for our client's children. A chair in the far corner provides a space for the mother to sit and supervise homework time. A custom tack board is installed above the desktop. photo credit: Robert Englebright
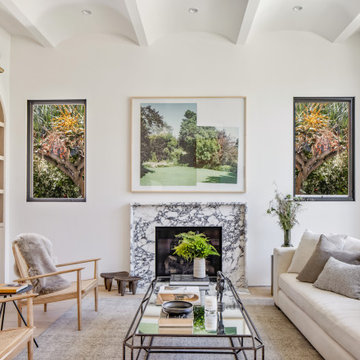

 Isla Homes
I built this on my property for my aging father who has some health issues. Handicap accessibility was a factor in design. His dream has always been to try retire to a cabin in the woods. This is what he got.
It is a 1 bedroom, 1 bath with a great room. It is 600 sqft of AC space. The footprint is 40' x 26' overall.
The site was the former home of our pig pen. I only had to take 1 tree to make this work and I planted 3 in its place. The axis is set from root ball to root ball. The rear center is aligned with mean sunset and is visible across a wetland.
The goal was to make the home feel like it was floating in the palms. The geometry had to simple and I didn't want it feeling heavy on the land so I cantilevered the structure beyond exposed foundation walls. My barn is nearby and it features old 1950's "S" corrugated metal panel walls. I used the same panel profile for my siding. I ran it vertical to math the barn, but also to balance the length of the structure and stretch the high point into the canopy, visually. The wood is all Southern Yellow Pine. This material came from clearing at the Babcock Ranch Development site. I ran it through the structure, end to end and horizontally, to create a seamless feel and to stretch the space. It worked. It feels MUCH bigger than it is.
I milled the material to specific sizes in specific areas to create precise alignments. Floor starters align with base. Wall tops adjoin ceiling starters to create the illusion of a seamless board. All light fixtures, HVAC supports, cabinets, switches, outlets, are set specifically to wood joints. The front and rear porch wood has three different milling profiles so the hypotenuse on the ceilings, align with the walls, and yield an aligned deck board below. Yes, I over did it. It is spectacular in its detailing. That's the benefit of small spaces.
Concrete counters and IKEA cabinets round out the conversation.
For those who could not live in a tiny house, I offer the Tiny-ish House.
Photos by Ryan Gamma
Staging by iStage Homes
Design assistance by Jimmy Thornton


 ALIGN Austin Architects
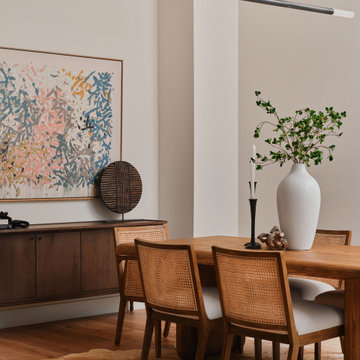
Blending timeless architecture with modern family living, this home balances classic gabled forms, natural limestone, and warm wood detailing in a refined transitional design. Thoughtfully composed around light-filled living spaces, generous windows and soaring ceilings fill the interiors with natural light. Open living spaces flow seamlessly to the covered patio and pool, creating an effortless connection between architecture, landscape, and daily life in this established Austin neighborhood.

 Venuti Woodworking
Inspiration for a southwestern u-shaped light wood floor and beige floor kitchen remodel in Salt Lake City with an undermount sink, shaker cabinets, medium tone wood cabinets, gray backsplash, stainless steel appliances, an island and gray countertops
 ALIGN Austin Architects
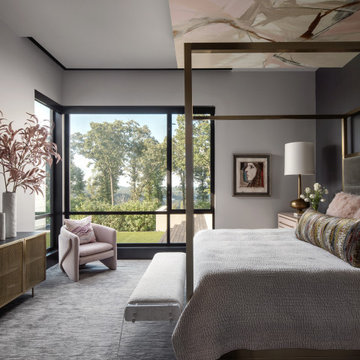
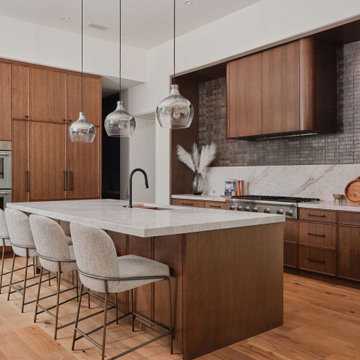
Blending timeless architecture with modern family living, this home balances classic gabled forms, natural limestone, and warm wood detailing in a refined transitional design. Thoughtfully composed around light-filled living spaces, generous windows and soaring ceilings fill the interiors with natural light. Open living spaces flow seamlessly to the covered patio and pool, creating an effortless connection between architecture, landscape, and daily life in this established Austin neighborhood.

 Click Architects
Mid-sized trendy light wood floor, white floor and shiplap wall living room photo with white walls, a standard fireplace and a tv stand
 Refined & Co
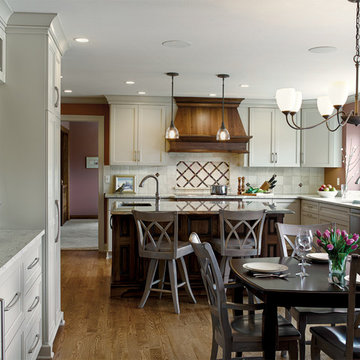
Large elegant l-shaped medium tone wood floor eat-in kitchen photo in Milwaukee with an undermount sink, shaker cabinets, gray cabinets, red walls, an island, quartzite countertops, beige backsplash, ceramic backsplash and stainless steel appliances
 ALIGN Austin Architects
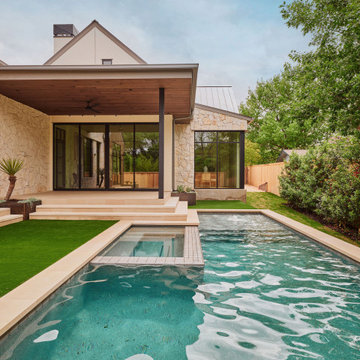
Blending timeless architecture with modern family living, this home balances classic gabled forms, natural limestone, and warm wood detailing in a refined transitional design. Thoughtfully composed around light-filled living spaces, generous windows and soaring ceilings fill the interiors with natural light. Open living spaces flow seamlessly to the covered patio and pool, creating an effortless connection between architecture, landscape, and daily life in this established Austin neighborhood.
4