
Search results for "Aligned" in Home Design Ideas

 Patrick Schmitt, designer Inc.
Custom wet bar
Large transitional galley dark wood floor and brown floor seated home bar photo in Portland with open cabinets, blue cabinets and granite countertops
Large transitional galley dark wood floor and brown floor seated home bar photo in Portland with open cabinets, blue cabinets and granite countertops
 Moen Canada
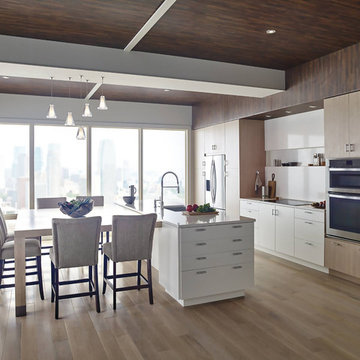
Kitchen - contemporary kitchen idea in Toronto with an undermount sink, flat-panel cabinets, beige cabinets, stainless steel appliances and an island

 Nicholson Builders
Transitional u-shaped dark wood floor kitchen photo in Columbus with a farmhouse sink, shaker cabinets, gray cabinets, white backsplash, stainless steel appliances and a peninsula
Find the right local pro for your project


 Pinnacle Mountain Homes
Pinnacle Mountain Homes
©Darren Edwards Photographs
Mountain style galley medium tone wood floor open concept kitchen photo in Denver with shaker cabinets, dark wood cabinets and an island
Mountain style galley medium tone wood floor open concept kitchen photo in Denver with shaker cabinets, dark wood cabinets and an island


 FineLine Kitchens, Inc.
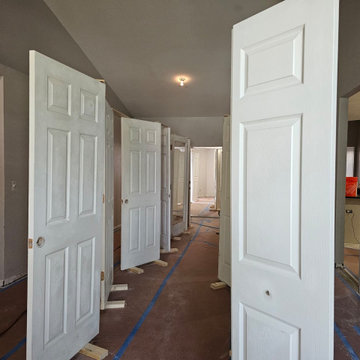
Our designer has achieved a stylish look by combining dark cabinets and light-colored marbles.

 Evanston Garage Door
This project focused on realigning and calibrating garage door safety sensors for a homeowner in Evanston, IL. The door was failing to close properly because the infrared sensors were misaligned, causing the system to stop midway. Our technicians inspected the wiring, cleaned the lenses, and adjusted the sensor angles to ensure accurate detection and smooth operation.
After the alignment, the door closed safely and consistently without interruptions. We also tested the opener system and verified that the safety reverse function worked perfectly. The homeowner appreciated the quick fix and the improved reliability of their garage door.
Proper sensor alignment is essential for safety and prevents unnecessary wear on the opener system.

 Dulles Kitchen and Bath
This stunning kitchen renovation, completed by Dulles Kitchen and Bath in Vienna, VA, showcases a perfect blend of style and functionality. Featuring elegant natural wood cabinetry, a bold navy island with ample storage, and a bright quartz countertop, this space is designed for both cooking and entertaining. The modern pendant lighting, sleek hardware, and luxurious finishes create a transitional design that feels both timeless and inviting. With attention to detail and expert craftsmanship, Dulles Kitchen and Bath has transformed this kitchen into a warm and sophisticated heart of the home.

 Modern Staging | Spaces
Listing Realtor: Geoffrey Grace
Photographer: Rob Howloka at Birdhouse Media
Kitchen - mid-sized contemporary u-shaped concrete floor and gray floor kitchen idea in Toronto with an undermount sink, flat-panel cabinets, dark wood cabinets, white backsplash, stainless steel appliances, a peninsula, solid surface countertops, ceramic backsplash and white countertops
Kitchen - mid-sized contemporary u-shaped concrete floor and gray floor kitchen idea in Toronto with an undermount sink, flat-panel cabinets, dark wood cabinets, white backsplash, stainless steel appliances, a peninsula, solid surface countertops, ceramic backsplash and white countertops

 Exterior Worlds Landscaping & Design
The elegant driveway showcases a sophisticated design featuring neatly aligned potted trees and shrubs along a pristine white brick wall. The classic white planters add a touch of timeless charm, while the lush greenery creates a welcoming and serene atmosphere. This beautifully designed driveway not only enhances the curb appeal of the property but also provides a harmonious blend of nature and architecture, perfect for any upscale Houston home seeking a refined landscape design.

 Kitchen Distributors
The Kitchen has a very open feeling, aided by the wood beam lighting and very high ceilings. The island is beautifully warm with the Iroko wood insert on the honed Zebrino marble. Large windows over the sink allow natural light to fill the space and the white cabinetry lends a nice contrast to the dark walnut island. Marble and Stainless steel backsplash with open shelving is contemporary yet fuctional, giving the owner a beautiful backdrop to his professional Wolf range. The apron sink is also a wonderful touch under-mounted below the marble countertop.

 Arlene Williams
Elegant dark wood floor dedicated laundry room photo with an undermount sink, raised-panel cabinets, white cabinets, beige walls, granite countertops and a side-by-side washer/dryer
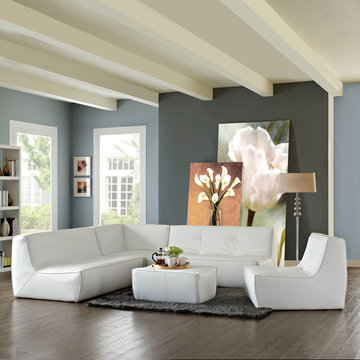
 Hold It Contemporary Home
There are sectional sets that claim to be modern by portraying some enlightened path forward. But for every one of these efforts, is an equal and opposite reaction. The more we use our own guile to paddle forward, the more the stream of present reality seems to rush against us. Align was designed as an attempt to wash away those hindrances that obstruct growth. If there had been a choice, the designers would have kept Align just that. But while a sectional sofa set needs to be made curved, the intent was to stay true to the original concept. Align comes generously padded and upholstered in bonded leather, with slight button tufting and trim for only the gentlest effect.
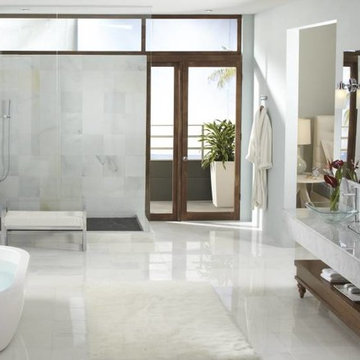
 Moen
MoenThis bathroom has a particularly contemporary feel with the white marble floors, vanity and shower, along with the large windows allowing for natural light to pour in. This space is uncluttered and uncomplicated achieved by limiting bathroom accoutrements to only the necessary, and by using glass wherever possible such as the glass shower wall & glass vessel sinks.

 Clean Design
Donna Dotan Photography Inc.
Example of a transitional single-wall laundry closet design in New York with white cabinets, white walls, a side-by-side washer/dryer and white countertops
Example of a transitional single-wall laundry closet design in New York with white cabinets, white walls, a side-by-side washer/dryer and white countertops

 KZ Architecture
Toward the rear of the house interior spaces look into the outdoor spaces, connecting them through views. The interior kitchen has a visual connection with the outdoor dining area leading people into the shaded outdoor spaces.
Robin Hill

Example of a transitional carpeted living room design in Denver with beige walls and a standard fireplace
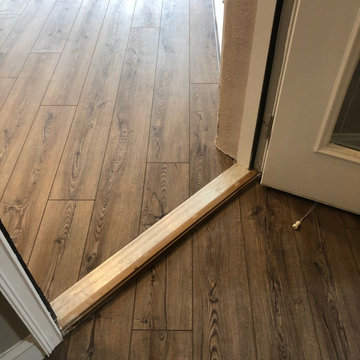
 Dan's Floor Store
Aligned, Oak Look COREtec Luxury Vinyl Plank flooring in Ponte Vedra Beach home - installed by Dan's Floor Store 904.887.8303.
Home design - traditional home design idea
Home design - traditional home design idea
2