
Search results for "Aligned" in Home Design Ideas

 Design Shop Interiors
Example of a cottage l-shaped kitchen design in Sacramento with an integrated sink, flat-panel cabinets, white cabinets, wood countertops, white backsplash, subway tile backsplash, stainless steel appliances and an island

 Ram Construction, Inc./Ram Design-Build
Dedicated laundry room - transitional single-wall multicolored floor dedicated laundry room idea in Charlotte with an undermount sink, shaker cabinets, black cabinets, white walls, a side-by-side washer/dryer and white countertops

 Lake Flato Architects
Bill Timmerman
Example of a trendy patio design in Austin with a fire pit and no cover
Example of a trendy patio design in Austin with a fire pit and no cover
Find the right local pro for your project
 Align Designs
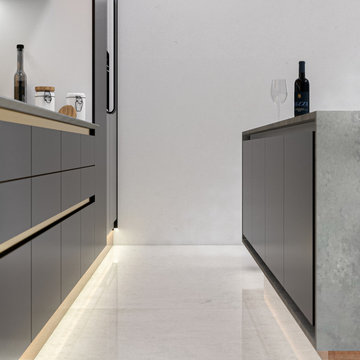
This concept designed and crafted by Align Design Team.
Example of a mid-sized minimalist single-wall marble floor, white floor and exposed beam eat-in kitchen design in Bengaluru with a double-bowl sink, flat-panel cabinets, gray cabinets, quartzite countertops, gray backsplash, stone tile backsplash, black appliances, an island and gray countertops
Example of a mid-sized minimalist single-wall marble floor, white floor and exposed beam eat-in kitchen design in Bengaluru with a double-bowl sink, flat-panel cabinets, gray cabinets, quartzite countertops, gray backsplash, stone tile backsplash, black appliances, an island and gray countertops
 Align Designs
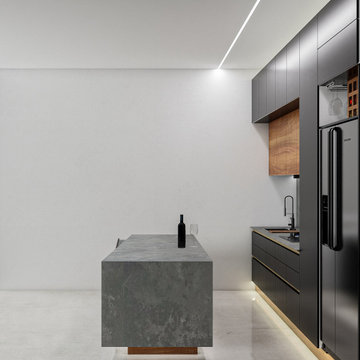
This concept designed and crafted by Align Design Team.
Example of a mid-sized minimalist single-wall marble floor, white floor and exposed beam eat-in kitchen design in Bengaluru with a double-bowl sink, flat-panel cabinets, gray cabinets, quartzite countertops, gray backsplash, stone tile backsplash, black appliances, an island and gray countertops
Example of a mid-sized minimalist single-wall marble floor, white floor and exposed beam eat-in kitchen design in Bengaluru with a double-bowl sink, flat-panel cabinets, gray cabinets, quartzite countertops, gray backsplash, stone tile backsplash, black appliances, an island and gray countertops

 Jill Frey Kitchen Design
William Quarles
Example of a large transitional master stone tile and gray tile porcelain tile and beige floor freestanding bathtub design in Charleston with recessed-panel cabinets, beige walls, a hinged shower door, a vessel sink and beige cabinets
Example of a large transitional master stone tile and gray tile porcelain tile and beige floor freestanding bathtub design in Charleston with recessed-panel cabinets, beige walls, a hinged shower door, a vessel sink and beige cabinets

 Amy Storm & Company
Wall Paint Color: Benjamin Moore Paper White
Paint Trim: Benjamin Moore White Heron
Joe Kwon Photography
Example of a large transitional open concept medium tone wood floor and brown floor family room design in Chicago with white walls, a standard fireplace and a wall-mounted tv
Example of a large transitional open concept medium tone wood floor and brown floor family room design in Chicago with white walls, a standard fireplace and a wall-mounted tv

 Jo Rabaut
Chris Little Photography
Example of a trendy beige tile and glass tile travertine floor walk-in shower design in Atlanta with a drop-in sink, open cabinets, dark wood cabinets, wood countertops and beige walls
Example of a trendy beige tile and glass tile travertine floor walk-in shower design in Atlanta with a drop-in sink, open cabinets, dark wood cabinets, wood countertops and beige walls

 Apex Custom Fabrication
Large trendy enclosed light wood floor and tray ceiling living room photo in Toronto with gray walls, a standard fireplace, a stone fireplace and no tv

 LCID
LCIDA super organized pantry closet for someone who loves to cook.
Example of a transitional kitchen design in San Francisco
Example of a transitional kitchen design in San Francisco
 LandCrafters, LLC

The patio and fire pit align with the kitchen and dining area of the home and flows outward from the redone existing deck.
Inspiration for a mid-sized timeless backyard concrete paver patio remodel in Milwaukee with no cover and a fire pit
Inspiration for a mid-sized timeless backyard concrete paver patio remodel in Milwaukee with no cover and a fire pit
 Studio Couture
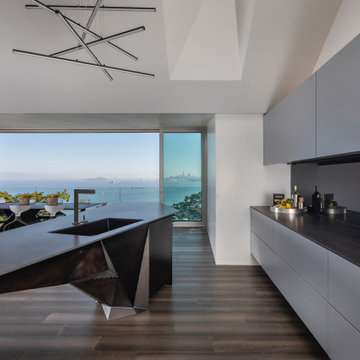
The kitchen is positioned along the primary interior axis, aligning cabinetry, island, and glazing with long views across the bay.
This linear organization reinforces clarity, orientation, and visual continuity throughout the home.

 Southview Design
The client wanted patio space for a chair so she could relax in the sun when the mood struck. The only spot in the yard with any sun is near the fence gate. A full-range New York Bluestone patio was added using 30” x 30” slabs. These slabs are dry-set so leveling was a challenge.



 Freestyle Interiors
Patio kitchen - large modern backyard tile patio kitchen idea in Miami with a roof extension


 Christine Vroom Interiors
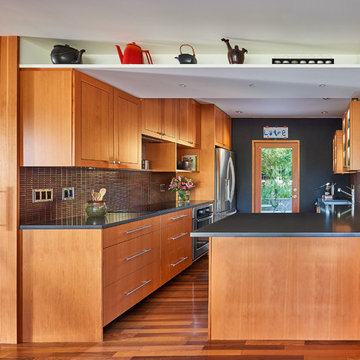
Inspiration for a transitional u-shaped medium tone wood floor and brown floor kitchen remodel in Los Angeles with an undermount sink, recessed-panel cabinets, white cabinets, white backsplash, mosaic tile backsplash, paneled appliances, an island and white countertops

 Barbour Spangle Design Group
A 90's builder home undergoes a massive renovation to accommodate this family of four who were looking for a comfortable, casual yet sophisticated atmosphere that pulled design influence from their collective roots in Colorado, Texas, NJ and California. Thoughtful touches throughout make this the perfect house to come home to.
Featured in the January/February issue of DESIGN BUREAU.
Won FAMILY ROOM OF THE YEAR by NC Design Online.
Won ASID 1st Place in the ASID Carolinas Design Excellence Competition.
 Jeffrey Court, Inc.
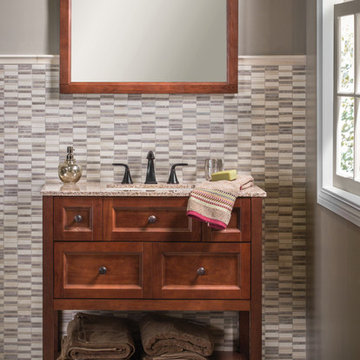
Stax 11 1/8” x 12 1/8” (11906);
Suede - 3” x 10” (11916);
SHADoW | Regina Crown - 1 5/8” x 11 7/8” (11934)
Bathroom - rustic bathroom idea in Orange County
Bathroom - rustic bathroom idea in Orange County

 Associated Design Co
Example of a mid-sized trendy master gray tile, white tile and stone tile light wood floor and brown floor bathroom design in Miami with open cabinets, a vessel sink, gray cabinets, gray walls and wood countertops
4