
Search results for "Aligned" in Home Design Ideas




Find the right local pro for your project


 Aligned Design

Custom showering for this newlywed couple. The goal to create a custom shower experience for each individual to enjoy daily.
Inspiration for a large modern master white tile and porcelain tile porcelain tile, gray floor, double-sink and vaulted ceiling freestanding bathtub remodel in San Diego with shaker cabinets, blue cabinets, a one-piece toilet, white walls, an undermount sink, quartzite countertops, a hinged shower door, beige countertops and a built-in vanity
Inspiration for a large modern master white tile and porcelain tile porcelain tile, gray floor, double-sink and vaulted ceiling freestanding bathtub remodel in San Diego with shaker cabinets, blue cabinets, a one-piece toilet, white walls, an undermount sink, quartzite countertops, a hinged shower door, beige countertops and a built-in vanity
 Align Design LLC
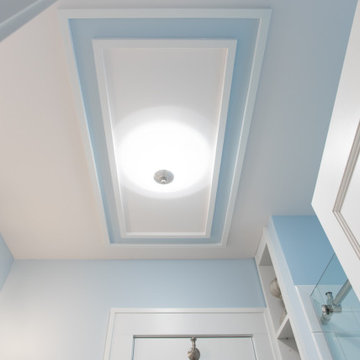
This project was focused on eeking out space for another bathroom for this growing family. The three bedroom, Craftsman bungalow was originally built with only one bathroom, which is typical for the era. The challenge was to find space without compromising the existing storage in the home. It was achieved by claiming the closet areas between two bedrooms, increasing the original 29" depth and expanding into the larger of the two bedrooms. The result was a compact, yet efficient bathroom. Classic finishes are respectful of the vernacular and time period of the home.

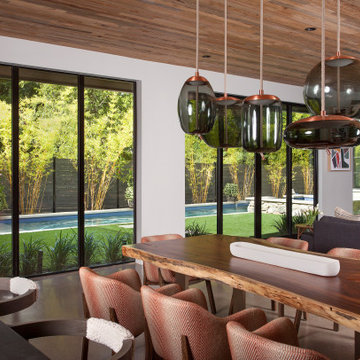
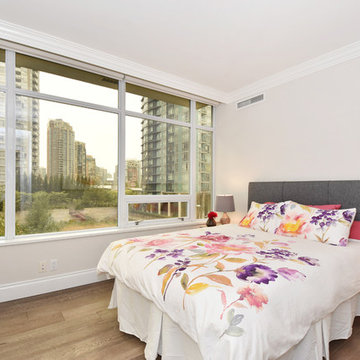
 ALIGN Austin Architects
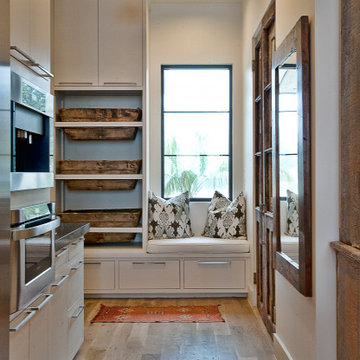
Kitchen Hallway of the Cat Mountain Residence
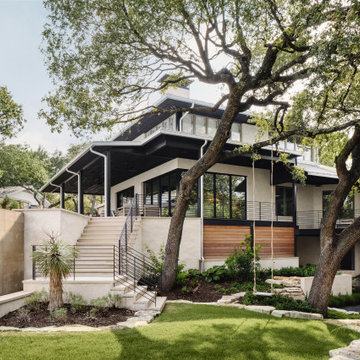
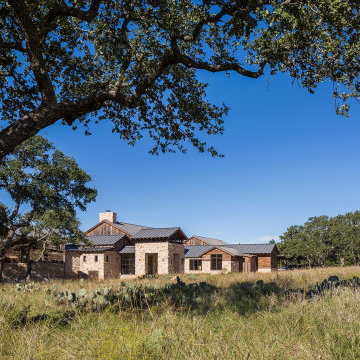
Elegant home design photo in Austin
Elegant home design photo in Austin
 Align Your Space
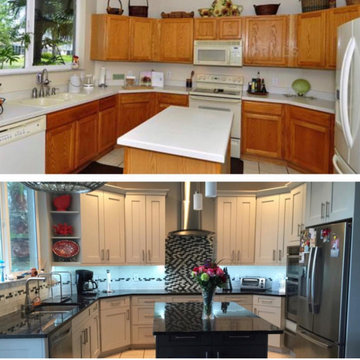
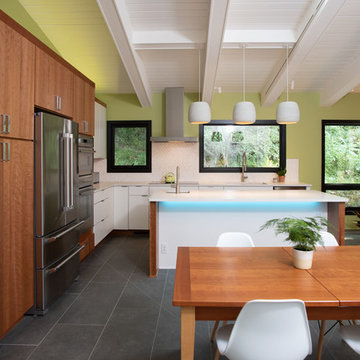
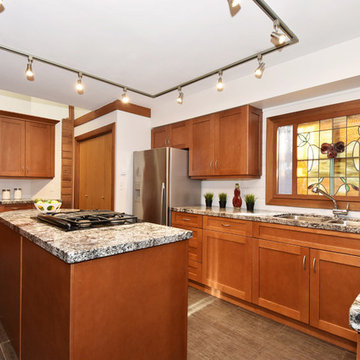
A few pops of lime green and citrus yellow, and bright white lights and walls help to downplay the reddish wood tones in the kitchen.
Inspiration for a modern kitchen remodel in Vancouver
Inspiration for a modern kitchen remodel in Vancouver
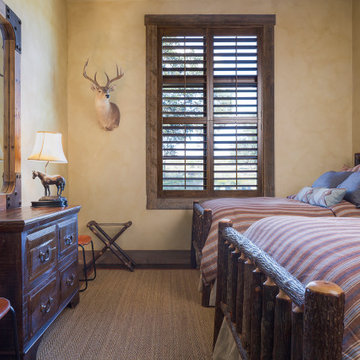
 Align Builders
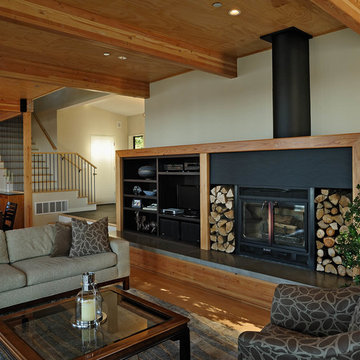
Living room showing custom fireplace surround including custom steel work, concrete hearth and Glulam beams.
Mid-sized minimalist open concept light wood floor living room photo in Seattle with white walls, a wood stove and a metal fireplace
Mid-sized minimalist open concept light wood floor living room photo in Seattle with white walls, a wood stove and a metal fireplace
 Align | Kitchen & Bath
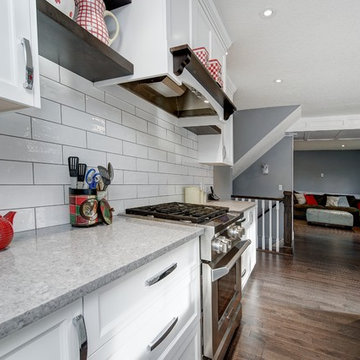

Mid-sized elegant galley terra-cotta tile, beige floor and vaulted ceiling open concept kitchen photo with an undermount sink, beaded inset cabinets, dark wood cabinets, granite countertops, multicolored backsplash, ceramic backsplash, stainless steel appliances, a peninsula and multicolored countertops

 Align Decking

Example of a trendy backyard second story wood railing deck design in Toronto with a pergola
60