
Search results for "Aligned" in Home Design Ideas



 Steven Cabinets
Published in Midwest Home October 2012
Architects: TEA2
Photographer: Susan Gilmore
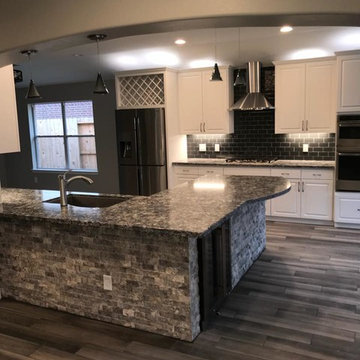
Huge elegant l-shaped dark wood floor open concept kitchen photo in Minneapolis with recessed-panel cabinets, white cabinets, marble countertops, stainless steel appliances, an undermount sink, white backsplash, subway tile backsplash and an island
Huge elegant l-shaped dark wood floor open concept kitchen photo in Minneapolis with recessed-panel cabinets, white cabinets, marble countertops, stainless steel appliances, an undermount sink, white backsplash, subway tile backsplash and an island
Find the right local pro for your project


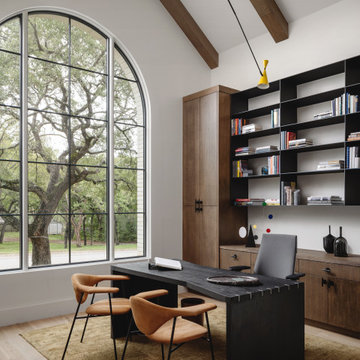

 Pristine Acres
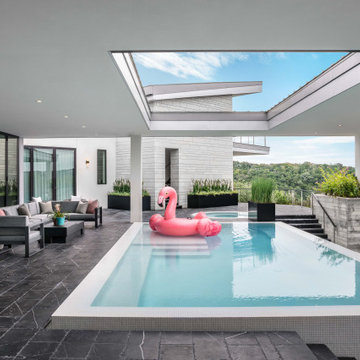
Inspiration for a timeless backyard stone patio remodel in Richmond with a gazebo and a bbq area
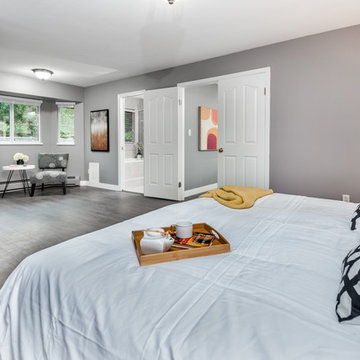


 J & J Design Group, LLC.
Colorful family room for a family of 5.
Photography by John Woodcock
Large transitional open concept carpeted family room photo in Phoenix with white walls, no fireplace and a media wall
Large transitional open concept carpeted family room photo in Phoenix with white walls, no fireplace and a media wall
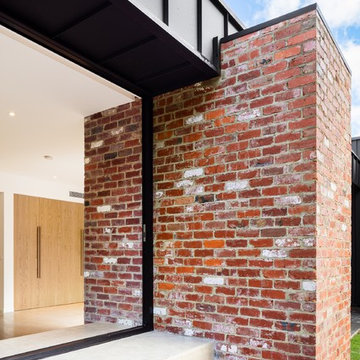
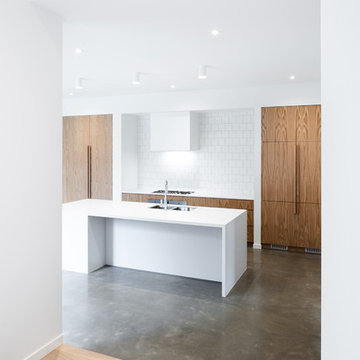
 Align Concepts Pty Ltd
Julian Gries Photography - Photographer / Ad Design Develop - Designerlo
Kitchen - kitchen idea in Melbourne
Kitchen - kitchen idea in Melbourne
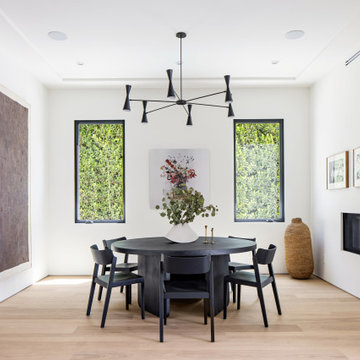
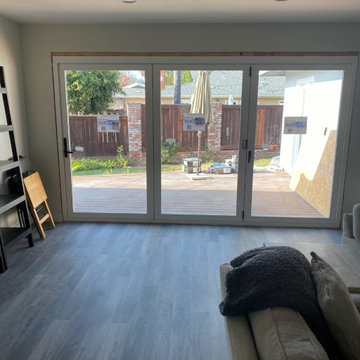


 Vernich Interiors
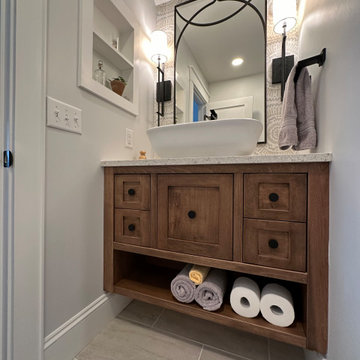
Inspiration for a transitional beige tile light wood floor powder room remodel in Nashville with black walls and a vessel sink



66