
Search results for "Allergic" in Home Design Ideas

 Jon Eric Christner ARCHITECT INC.
Coastal Spa -
General Contractor: McLane Builders Inc
Tuscan home gym photo in Orange County with blue walls
Tuscan home gym photo in Orange County with blue walls

 Everingham Design
Inspiration for a mid-sized industrial single-wall concrete floor and gray floor eat-in kitchen remodel in Columbus with an integrated sink, open cabinets, gray cabinets, concrete countertops, gray backsplash, cement tile backsplash, stainless steel appliances, an island and gray countertops

 Valentini Kids Furniture Brooklyn NY
Modern Italian Wall Unit VV 3932
Made in Italy
Perfect for both modern and contemporary styled interiors, this modular wall unit line offers lots of customization options so everyone could adjust the composition according to the individual's size and color requirements, creating an entertainment center of the dream. The wall unit line features lots of different units, that are available in several sizes and can wall mounted both vertically and horizontally. All the units from this entertainment center furniture collection are available in walnut, white ash, ivory ash and mink ash wood structure finishes as well as white and mud high gloss lacquers. The structure and the front doors of the same unit can be ordered in different finishes/lacquers to add unique and elegant contrast look to the wall unit design.
Features:
E1-Class ecological panels, which are produced exclusively through a wood recycling production process
The structure and the front in wood finishes are made of chipboard
The lacquered structures and fronts are made of REAL POLISH SCRATCH PROOF LACQUERING, which is non toxic and non allergic products
All the panels are 0.7" thick
Drawers mounted on metal runners with MDF bottom panel, height adjustable and soft-close system
Metal snap-on hinges with adjustable height
The starting price is for the VV Wall Unit Composition 3932 as shown in the main picture in Ivory Ash / Mink Ash / Mud Lacquer finishes. (Consists of: Two Hanging Base Drawer Cabinets H10.2" x W59", Horizontal Hanging Unit W47.2", Vertical Hanging Unit H35.4", Two Horizontal Hanging Bookcases W47.2" each, TV Panel W47.2").
Dimensions:
Wall Unit: W118" x D18.3" x H78.8"
Individual Components:
Base Drawer Cabinet: W59" x D18.3" x H10.2"
Horizontal Hanging Unit: W47.2" x D13.8" x H13.4"
Horizontal Hanging Bookcase: W13.4" x D13" x H47.2"
Vertical Hanging Unit: W13.4" x D13.8" x H35.4"
TV Panel: W47.2" x D0.8" x H35.4"

 Ky-Kan Coatings
Concrete can be made to look like any substance. Tile, stone, wood, brick, etc. With unlimited color options, Ky-Kan Coatings can transform any room in your home or business using lightweight, beautiful concrete.

 CMI Construction
CMI Construction completed this large scale remodel of a mid-century home. Kitchen, bedrooms, baths, dining room and great room received updated fixtures, paint, flooring and lighting.

 Zelaya Properties LLC
We used: Custom cherry cabinetry in Arts & Crafts Shaker style by Kabinart in Boulder and Espresso stains. Liberty Hardware Venetian bronze 1-1/2" cabinet knobs. KitchenAid Architect II Series 22 CF counter-depth French door refrigerator. KitchenAid Architect Series II 27" convection single wall oven. KitchenAid 36" 6-burner dual fuel freestanding commercial-style range. KitchenAid Architect II Series 24" dishwasher. Sharp Insight Pro Series 24" built-in microwave drawer (Model #KB6524PS). Crystorama Solaris 12" wide pendant lights in English bronze. Granite countertops in Brown Fantasy. 3"x6" polished marble backsplash.
Paint colors:
Walls: Glidden Silver Cloud 30YY 63/024
Ceilings/Trims/Doors: Glidden Swan White GLC23
Robert B. Narod Photography

 David Henig, Architect
Eric Rorer
Inspiration for a large mid-century modern galley medium tone wood floor eat-in kitchen remodel in San Francisco with flat-panel cabinets, white cabinets, wood countertops, stainless steel appliances, an island, white backsplash, glass sheet backsplash and an integrated sink
Inspiration for a large mid-century modern galley medium tone wood floor eat-in kitchen remodel in San Francisco with flat-panel cabinets, white cabinets, wood countertops, stainless steel appliances, an island, white backsplash, glass sheet backsplash and an integrated sink

 Peninsula Custom Homes
Architect: Caldwell Associates,
Interior Design: Tucker & Marks
Inspiration for a huge mediterranean family room remodel in San Francisco
Inspiration for a huge mediterranean family room remodel in San Francisco

 DFW Turf Solutions
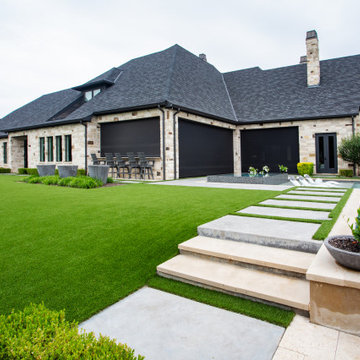

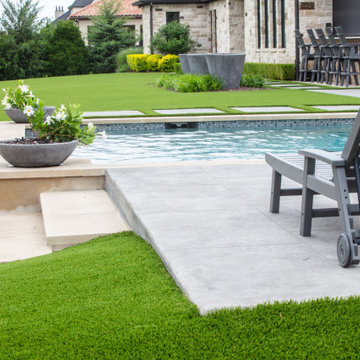
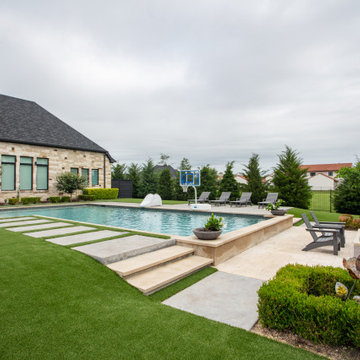
Owner had allergic kids and dogs, but wanted to use his beautiful large backyard. We installed over 10,000 sf of turf and now the whole family can enjoy their gorgeous backyard.

 Moderne Builders
Gorgeous master bath with dramatic retro "wave" tile. Peak Photography
Example of a 1950s bathroom design in Los Angeles
Example of a 1950s bathroom design in Los Angeles
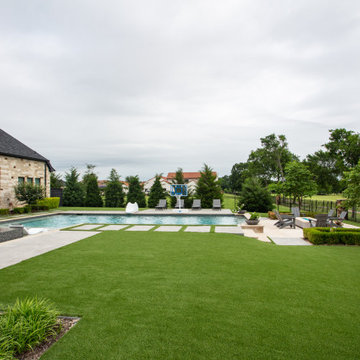 DFW Turf Solutions
Owner had allergic kids and dogs, but wanted to use his beautiful large backyard. We installed over 10,000 sf of turf and now the whole family can enjoy their gorgeous backyard.
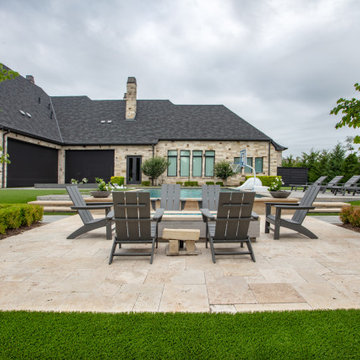 DFW Turf Solutions
Owner had allergic kids and dogs, but wanted to use his beautiful large backyard. We installed over 10,000 sf of turf and now the whole family can enjoy their gorgeous backyard.
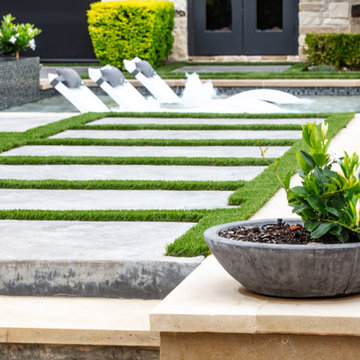 DFW Turf Solutions
Owner had allergic kids and dogs, but wanted to use his beautiful large backyard. We installed over 10,000 sf of turf and now the whole family can enjoy their gorgeous backyard.
 DFW Turf Solutions
Owner had allergic kids and dogs, but wanted to use his beautiful large backyard. We installed over 10,000 sf of turf and now the whole family can enjoy their gorgeous backyard.
 DFW Turf Solutions
Owner had allergic kids and dogs, but wanted to use his beautiful large backyard. We installed over 10,000 sf of turf and now the whole family can enjoy their gorgeous backyard.
 DFW Turf Solutions
Owner had allergic kids and dogs, but wanted to use his beautiful large backyard. We installed over 10,000 sf of turf and now the whole family can enjoy their gorgeous backyard.
 DFW Turf Solutions
Owner had allergic kids and dogs, but wanted to use his beautiful large backyard. We installed over 10,000 sf of turf and now the whole family can enjoy their gorgeous backyard.

 Hsu McCullough
Kitchen with island and light well above for natural light from above. View to side yard with playful cement fiber board fence painted in various colors.
Photo by Dan Arnold
 DFW Turf Solutions
Owner had allergic kids and dogs, but wanted to use his beautiful large backyard. We installed over 10,000 sf of turf and now the whole family can enjoy their gorgeous backyard.
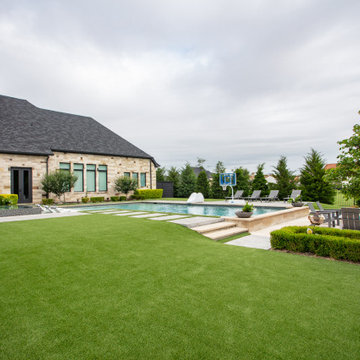 DFW Turf Solutions
Owner had allergic kids and dogs, but wanted to use his beautiful large backyard. We installed over 10,000 sf of turf and now the whole family can enjoy their gorgeous backyard.
3