
Search results for "Alloc laminate flooring" in Home Design Ideas

 MSA ARCHITECTURE + INTERIORS
Example of a transitional l-shaped light wood floor open concept kitchen design in Austin with a farmhouse sink, white cabinets, quartz countertops, gray backsplash, ceramic backsplash, stainless steel appliances, an island and multicolored countertops

 lisa furey interiors
Our goal on this project was to create a live-able and open feeling space in a 690 square foot modern farmhouse. We planned for an open feeling space by installing tall windows and doors, utilizing pocket doors and building a vaulted ceiling. An efficient layout with hidden kitchen appliances and a concealed laundry space, built in tv and work desk, carefully selected furniture pieces and a bright and white colour palette combine to make this tiny house feel like a home. We achieved our goal of building a functionally beautiful space where we comfortably host a few friends and spend time together as a family.
John McManus

 CJC Interiors
This modern farmhouse living room features a custom shiplap fireplace by Stonegate Builders, with custom-painted cabinetry by Carver Junk Company. The large rug pattern is mirrored in the handcrafted coffee and end tables, made just for this space.
Find the right local pro for your project

 Mohawk Flooring
Farmhouse revival style interior from Episode 7 of Fox Home Free (2016). Photo courtesy of Fox Home Free.
Rustic Legacy in Sandcastle Oak laminate Mohawk Flooring.

 The Flooring City
12mm high quality distressed handscraped laminate flooring! Color: Boothill
Inspiration for a modern laminate floor living room remodel in Seattle with blue walls
Inspiration for a modern laminate floor living room remodel in Seattle with blue walls


 DGS Flooring
Example of a mid-sized arts and crafts wooden wood railing staircase design in Los Angeles with painted risers

Sponsored
Fredericksburg, OH

High Point Cabinets
Columbus' Experienced Custom Cabinet Builder | 4x Best of Houzz Winner

 Fantastic Floors
Add the look of rich, natural, dark walnut floors to your traditional living room without the high cost by using Simplese vinyl plank flooring by Shaw Floors in a heathered walnut color. Contrasts brilliantly with light furniture and walls and makes your floors a conversation piece.
In the flooring industry, there’s no shortage of competition. If you’re looking for hardwoods, you’ll find thousands of product options and hundreds of people willing to install them for you. The same goes for tile, carpet, laminate, etc.
At Fantastic Floors, our mission is to provide a quality product, at a competitive price, with a level of service that exceeds our competition. We don’t “sell” floors. We help you find the perfect floors for your family in our design center or bring the showroom to you free of charge. We take the time to listen to your needs and help you select the best flooring option to fit your budget and lifestyle. We can answer any questions you have about how your new floors are engineered and why they make sense for you…all in the comfort of our home or yours.
We work with designers, retail customers, commercial builders, and real estate investors to improve an existing space or create one that is totally new and unique...and we’d love to work with you.

 Harrisburg Kitchen & Bath
-Replaced homeowners' existing countertops with new high performance laminate COUNTERTOPS from Wilsonart (Kalahari Topz with beveled edge)
-PENINSULA was created by finishing an end cabinet using Yorktowne Cabinetry Cherry products in Chestnut to match existing cabinets.
-Added storage space above and around range using Yorktowne CABINETRY (Steinbeck door style).
-Worn FLOOR tiles were replaced with new Berry Alloc PureLoc Luxury Vinyl planks (Limestone Dark).

 MXMA Architecture & Design
The kitchen has shades of dark grey, charcoal for its countertops, kithchen island, and cabinets. The charcoal glass backsplash completes the dark look. Equipments, devices and food products are ingeniously hidden behind the charcoal lacquered panels. All the appliances are integrated and the fridge is panel-ready. The countertop wraps the kitchen island, creating one distinctive element in the middle of the space.
Image credits: Francis Raymond

 Robert Thomas Homes
This home is built by Robert Thomas Homes located in Minnesota. Our showcase models are professionally staged. Please contact Ambiance at Home for information on furniture - 952.440.6757

 Speers Flooring
Torlys Reclaimé™ "White Wash Oak" Laminate Flooring
Example of a mid-sized classic open concept light wood floor living room library design in Toronto with gray walls, a standard fireplace, a wood fireplace surround and no tv
Example of a mid-sized classic open concept light wood floor living room library design in Toronto with gray walls, a standard fireplace, a wood fireplace surround and no tv

 Eddy's Flooring America
Inspiration for a mid-sized timeless dark wood floor foyer remodel in Boston with white walls and a dark wood front door
Sponsored
Delaware, OH

Buckeye Basements, Inc.
Central Ohio's Basement Finishing ExpertsBest Of Houzz '13-'21

 Ogden's Flooring & Design
Mannington http://www.mannington.com/
Elegant dark wood floor kitchen/dining room combo photo in Salt Lake City with brown walls and no fireplace
Elegant dark wood floor kitchen/dining room combo photo in Salt Lake City with brown walls and no fireplace

 Metro Design Build Group
Photographer: Bob Narod
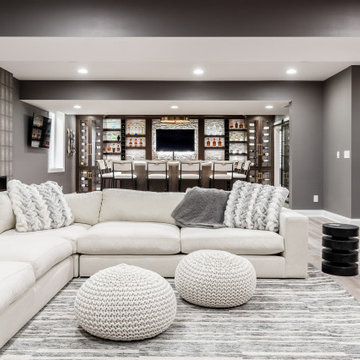
Inspiration for a large transitional underground laminate floor basement remodel in DC Metro
Inspiration for a large transitional underground laminate floor basement remodel in DC Metro


Inspiration for a coastal formal and open concept light wood floor and gray floor living room remodel in Miami with white walls

Sponsored
Columbus, OH

Hope Restoration & General Contracting
Columbus Design-Build, Kitchen & Bath Remodeling, Historic Renovations

 Shaw Cabinetry, LLC
www.photosbycherie.net
Utility room - mid-sized traditional galley porcelain tile and beige floor utility room idea in San Francisco with an undermount sink, recessed-panel cabinets, white cabinets, beige walls, a side-by-side washer/dryer and granite countertops
Utility room - mid-sized traditional galley porcelain tile and beige floor utility room idea in San Francisco with an undermount sink, recessed-panel cabinets, white cabinets, beige walls, a side-by-side washer/dryer and granite countertops

 Thistle & Co.
Chad Davies Photography
Alcove bathtub - small transitional white tile and ceramic tile ceramic tile alcove bathtub idea in Phoenix with shaker cabinets, white cabinets, white walls, an undermount sink and quartz countertops
Alcove bathtub - small transitional white tile and ceramic tile ceramic tile alcove bathtub idea in Phoenix with shaker cabinets, white cabinets, white walls, an undermount sink and quartz countertops

 Floor Coverings International of Charleston
Inspiration for a large transitional laminate floor foyer remodel in Charleston with beige walls and a black front door
10