
Search results for "Alloc laminate flooring" in Home Design Ideas

 ADM Flooring
ADM is a manufacturer and distributor of high quality wood flooring for all forms of applications. Our flooring is produced eco-friendly and with bio materials. Our products are factory direct; this gives us the competitive edge in pricing. We promise you the best service, anytime. Our support team is available for all types of requests.

 Earthstones Granite
Elegant eat-in kitchen photo with medium tone wood cabinets, granite countertops, stainless steel appliances and an island

 Main Street Floor & Shade
Quick Step Laminate Flooring Style- Reclaime
Example of a transitional home gym design in New York
Example of a transitional home gym design in New York
Find the right local pro for your project

 Floor & Decor
 House Mountain Oak Hand Scraped Laminate | Laminate floors give you the look of rare and exotic wood species at a fraction of the price, without affecting the forest.
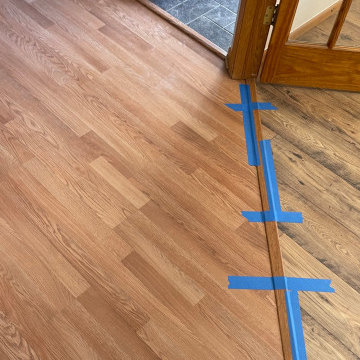
 Floor Coverings International of Denver & Boulder
After
Inspiration for a guest laminate floor bedroom remodel in Denver
Inspiration for a guest laminate floor bedroom remodel in Denver
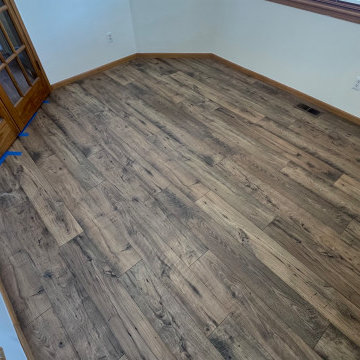 Floor Coverings International of Denver & Boulder
After
Inspiration for a guest laminate floor bedroom remodel in Denver
Inspiration for a guest laminate floor bedroom remodel in Denver
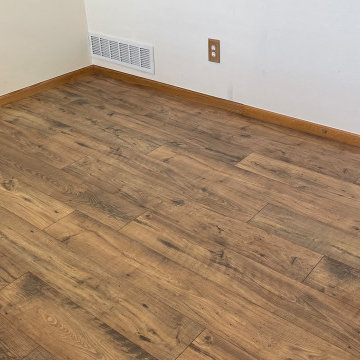 Floor Coverings International of Denver & Boulder
After
Example of a guest laminate floor bedroom design in Denver
Example of a guest laminate floor bedroom design in Denver


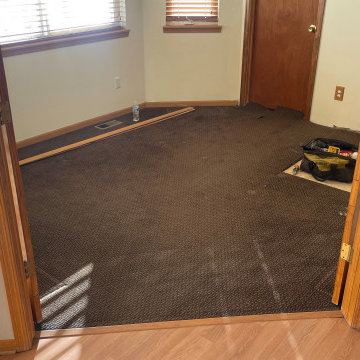 Floor Coverings International of Denver & Boulder
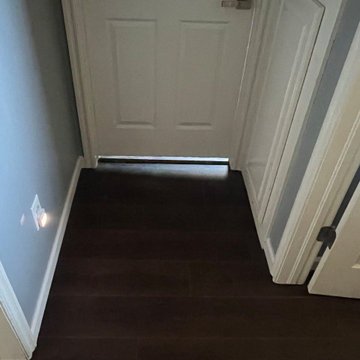
Before
Example of a guest laminate floor bedroom design in Denver
Example of a guest laminate floor bedroom design in Denver

 Cumming's Carpet One
Wood look with the benefits of Laminate flooring.
Elegant laminate floor living room photo in Chicago with multicolored walls
Elegant laminate floor living room photo in Chicago with multicolored walls

 Floor Coverings International of Denver & Boulder
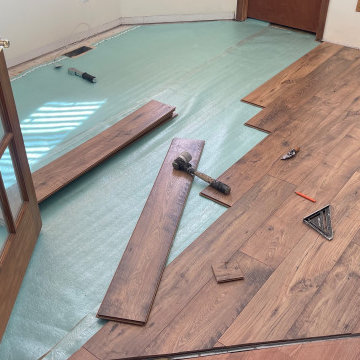
Installing
Guest laminate floor bedroom photo in Denver
Guest laminate floor bedroom photo in Denver





 MainStreet Design Build
This early 20th century Poppleton Park home was originally 2548 sq ft. with a small kitchen, nook, powder room and dining room on the first floor. The second floor included a single full bath and 3 bedrooms. The client expressed a need for about 1500 additional square feet added to the basement, first floor and second floor. In order to create a fluid addition that seamlessly attached to this home, we tore down the original one car garage, nook and powder room. The addition was added off the northern portion of the home, which allowed for a side entry garage. Plus, a small addition on the Eastern portion of the home enlarged the kitchen, nook and added an exterior covered porch.
Special features of the interior first floor include a beautiful new custom kitchen with island seating, stone countertops, commercial appliances, large nook/gathering with French doors to the covered porch, mud and powder room off of the new four car garage. Most of the 2nd floor was allocated to the master suite. This beautiful new area has views of the park and includes a luxurious master bath with free standing tub and walk-in shower, along with a 2nd floor custom laundry room!
Attention to detail on the exterior was essential to keeping the charm and character of the home. The brick façade from the front view was mimicked along the garage elevation. A small copper cap above the garage doors and 6” half-round copper gutters finish the look.
KateBenjamin Photography

 Floor Coverings International of Charleston
Inspiration for a large transitional enclosed laminate floor family room remodel in Charleston with beige walls, a standard fireplace and a wall-mounted tv

 Ranchers by Design Custom Homes Ltd.
AC4 Laminate flooring in Living Room
Living room - open concept laminate floor living room idea in Vancouver
Living room - open concept laminate floor living room idea in Vancouver

 Ferguson Bath, Kitchen & Lighting Gallery
Transitional u-shaped medium tone wood floor and brown floor kitchen pantry photo with shaker cabinets, blue cabinets, stainless steel appliances, no island and white countertops

Sponsored
Plain City, OH

Kuhns Contracting, Inc.
Central Ohio's Trusted Home Remodeler Specializing in Kitchens & Baths


 TAS Flooring
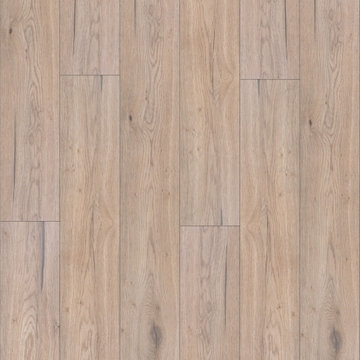
72-Hour Water-Resistance
Dimensions: 7.5” wide x 48” length x 8mm thick + 2mm Attached Pad
Finish: Wear Surface Rating: AC3, Embossed-in-Register
Profile: 4-Sided Micro Bevel, Waxed Edges
Recommended Cleaner: Wet-Mop Approved

23