
Search results for "Allocation" in Home Design Ideas



 Morning Star Builders LTD
Kolanowski Studio
Inspiration for a large timeless u-shaped porcelain tile utility room remodel in Houston with a single-bowl sink, recessed-panel cabinets, white cabinets, limestone countertops, a side-by-side washer/dryer, beige walls and beige countertops
Inspiration for a large timeless u-shaped porcelain tile utility room remodel in Houston with a single-bowl sink, recessed-panel cabinets, white cabinets, limestone countertops, a side-by-side washer/dryer, beige walls and beige countertops

 Janet Brooks Design
A freestanding tub anchored by art on one wall and a cabinet with storage and display shelves on the other end has a wonderful view of the back patio and distant views.
Find the right local pro for your project

 SUZANNE KASLER INTERIORS
Inspiration for a large country dark wood floor dedicated laundry room remodel in Atlanta with an undermount sink, shaker cabinets, white cabinets and white walls
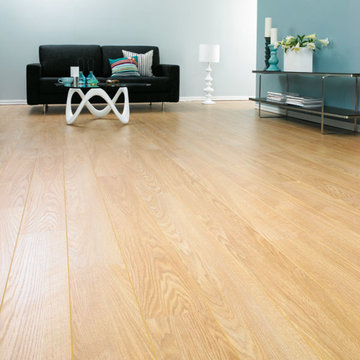
 Bestlaminate
Soft, and natural looking. This oak flooring can really make a room pop - it opens up a small space and lets in light!
Example of a trendy laminate floor home design design in Cleveland with blue walls
Example of a trendy laminate floor home design design in Cleveland with blue walls

 Stephenson Design Collective
The two prefabricated modules are connected to the site built garage.
Alpinfoto
Small minimalist two-story mixed siding flat roof photo in Seattle
Small minimalist two-story mixed siding flat roof photo in Seattle



 Archer & Buchanan Architecture, Ltd.
angle eye photography
Example of a large classic travertine floor mudroom design in Philadelphia with beige walls
Example of a large classic travertine floor mudroom design in Philadelphia with beige walls

 Naples ReDevelopment, Inc.
Lori Hamilton
Kitchen - mid-sized transitional l-shaped medium tone wood floor kitchen idea in Miami with an undermount sink, shaker cabinets, white cabinets, gray backsplash, mosaic tile backsplash, stainless steel appliances and an island
Kitchen - mid-sized transitional l-shaped medium tone wood floor kitchen idea in Miami with an undermount sink, shaker cabinets, white cabinets, gray backsplash, mosaic tile backsplash, stainless steel appliances and an island

 Miller-Roodell Architects Ltd
A couple from the Chicago area created a home they can enjoy and reconnect with their fully grown sons and expanding families, to fish and ski.
Reclaimed post and beam barn from Vermont as the primary focus with extensions leading to a master suite; garage and artist’s studio. A four bedroom home with ample space for entertaining with surrounding patio with an exterior fireplace
Reclaimed board siding; stone and metal roofing
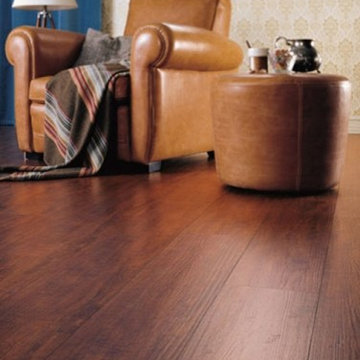 Bestlaminate
This beautiful cherry floor goes incredibly with the fireplace and really opens up the room.
Inspiration for a mid-sized contemporary formal laminate floor home design remodel in Cleveland with beige walls
Inspiration for a mid-sized contemporary formal laminate floor home design remodel in Cleveland with beige walls
 Michael Metzger
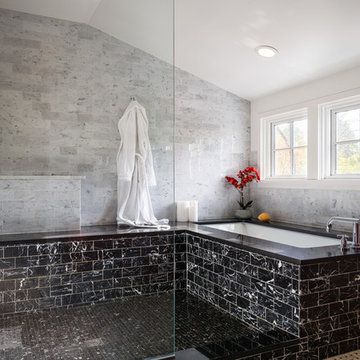
Master bathroom
Paul Bartholomew
Doorless shower - contemporary mosaic tile floor doorless shower idea in Philadelphia with an undermount tub
Doorless shower - contemporary mosaic tile floor doorless shower idea in Philadelphia with an undermount tub
 Sierra Pacific Windows
DeCesare Design Group
Werner Segarra Photography, Inc.

Elegant gray floor mudroom photo in Phoenix with white walls
Elegant gray floor mudroom photo in Phoenix with white walls
 Bestlaminate
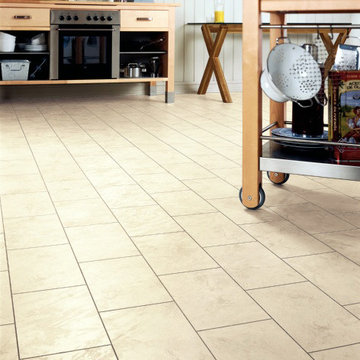
Open up your kitchen or dining room with this tile laminate! So many designs can be done with this!
Example of a trendy eat-in kitchen design in Cleveland
Example of a trendy eat-in kitchen design in Cleveland
 Bestlaminate
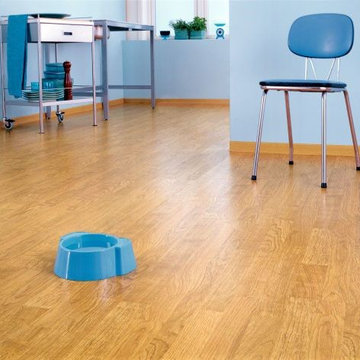
Soft tones and unique wood grain design! This Oak flooring can be paired with so many colors and decor options your interior design project will be a blast!

 MainStreet Design Build
This early 20th century Poppleton Park home was originally 2548 sq ft. with a small kitchen, nook, powder room and dining room on the first floor. The second floor included a single full bath and 3 bedrooms. The client expressed a need for about 1500 additional square feet added to the basement, first floor and second floor. In order to create a fluid addition that seamlessly attached to this home, we tore down the original one car garage, nook and powder room. The addition was added off the northern portion of the home, which allowed for a side entry garage. Plus, a small addition on the Eastern portion of the home enlarged the kitchen, nook and added an exterior covered porch.
Special features of the interior first floor include a beautiful new custom kitchen with island seating, stone countertops, commercial appliances, large nook/gathering with French doors to the covered porch, mud and powder room off of the new four car garage. Most of the 2nd floor was allocated to the master suite. This beautiful new area has views of the park and includes a luxurious master bath with free standing tub and walk-in shower, along with a 2nd floor custom laundry room!
Attention to detail on the exterior was essential to keeping the charm and character of the home. The brick façade from the front view was mimicked along the garage elevation. A small copper cap above the garage doors and 6” half-round copper gutters finish the look.
KateBenjamin Photography
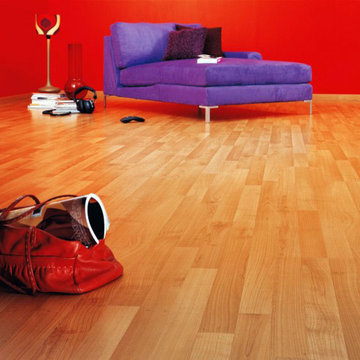 Bestlaminate
This beautiful cherry floor goes incredibly with the fireplace and really opens up the room.
Example of a mid-sized trendy laminate floor home design design in Cleveland with red walls
Example of a mid-sized trendy laminate floor home design design in Cleveland with red walls
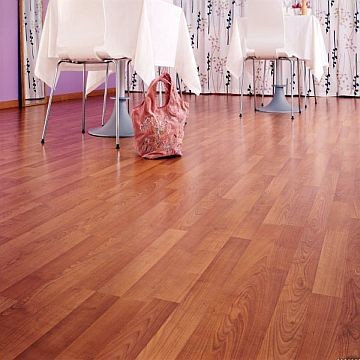 Bestlaminate
Stunning cherry flooring that is perfect for businesses or home areas!
Small trendy laminate floor home design photo in Cleveland with purple walls
Small trendy laminate floor home design photo in Cleveland with purple walls
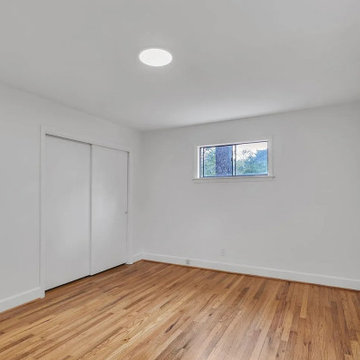
 ADU Specialist Bay Area
Spacious and functional, this Livermore ADU Construction for a young family combines modern style with everyday comfort. The living area features warm hardwood floors and a sleek white brick fireplace, creating a cozy yet contemporary feel. Moving into the kitchen, you'll find striking blue cabinetry, wood countertops, and stainless steel appliances. The bathroom showcases a minimalist vanity, matte black fixtures, and classic subway tiles. Our expert ADU design and build team in Livermore focused on maximizing space and light, ensuring a high-quality, thoughtfully designed accessory dwelling unit.
Livermore ADU Builders - https://www.aduspecialistbayarea.com/locations/livermore/
Livermore ADU Floor Plan - https://www.aduspecialistbayarea.com/adu-floor-plans/livermore/2-bed-2-bath/
Livermore ADU Regulations - https://www.aduspecialistbayarea.com/adu-regulations/livermore/
ADU Project in Livermore - https://www.aduspecialistbayarea.com/projects/livermore/henderson-family-adu/

 Hungerford Interior Design
Inspiration for a contemporary single-wall light wood floor and beige floor laundry closet remodel in Vancouver with an undermount sink, flat-panel cabinets, light wood cabinets, white walls, a stacked washer/dryer and white countertops
2