
Search results for "Allowed international" in Home Design Ideas

 Valcourt
The Cartier fireplace honours its namesake, Jacques Cartier, the famous European explorer.
Once again, Valcourt explores new avenues of design and introduces a fireplace which gracefully blends a contemporary design with the functionality of a traditional fireplace.
The Cartier has a clean, large steel door allowing a perfect view of the fire without compromising its efficiency. In addition, you can always customize your decor with the two available choices of overlays.
Thanks to its optional blower and its heat-releasing grills strategically positioned above the glass, this appliance is definitively a perfect choice for an environmentally-sound, efficient and stylish heating alternative.
Discover the additional qualities of the Valcourt Cartier wood fireplace

 Cucina Bella
Slab style painted and veneer kitchen in Benjamin Moore Sheeps Wool with engineered teak cabinets with quartz counter tops. The teak wall features closet cabinetry beside the back door, tall pantry with roll out shelves, narrow broom cabinet and coffee station with floating teak shelves.
The shortened range wall allows natural light to into more of the space and the blue subway stacked tile adds a rich addition of colour and shine. High lift and bi-fold cabinets plus spice pull out, internal roll outs and refuse cabinet give a terrific "behind the scenes" function space.

 Kitchen Saver
This kitchen was refaced in natural cherry wood with a caramel glaze. Cabinets with internal lighting, glass doors and shelves allow their contents to be on display. New cabinets were added, and seven rollouts were installed to dramatically increase storage. The laundry room cabinets were also updated and expanded with laminate Shaker doors, rollouts and new cabinetry.
Find the right local pro for your project

 Think Outside Gardens
This inner-city garden was designed to meet the needs of a young family who like to entertain but still required solutions for storage and off street parking. Key to the design was connecting the two different areas of the lower courtyard with the upper carstand area. A solution was obtained through constructing an intermediate landing with built in seating and a new gas BBQ. An open style steel balustrade allows for safety between the two areas and visually takes full advantage of the depth of the property. All-weather protection provided by retractable awnings to both upper and lower areas ensures year round enjoyment. Sliding doors in the garage help the generous storage recede into the design.
Spotted gum hardwood timber decking extends the internal areas outside and the wrap around steps further connect the spaces by providing an inviting entry to the BBQ area. A large floating timber bench seat is both practical and breaks up the large retaining wall to the upper carport.
A grey and white colour palette provides a sophisticated look whilst highlighting punctuations of playful colour and contemporary styling to link the children’s play areas with the home.
 Halliday Clark Architects
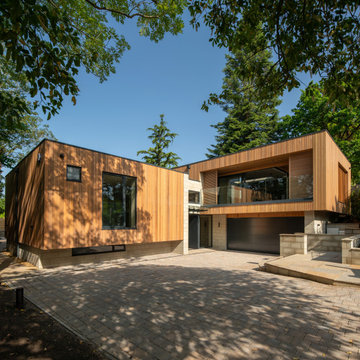
The secluded yet compact setting flows from the main street facing the aspect back into the narrow site, with carefully arranged building mass and linked corridors allowing for protected tree roots to remain undisturbed. This creates open views and generosity of space and light to both internal and external spaces.
When complete the stunning Ilkley dwelling will enhance the location considerably and provide living space full of fine crafted detail.
It will be built on five levels using a steel frame with chestnut cladding and a sedum living roof. It will also feature a lift, 6m deep cellar, a home cinema, gym and Brise Soleil shading system.
 Turner Design Firm
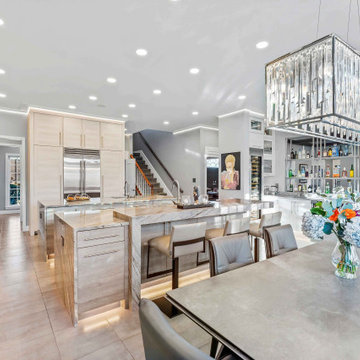
This is a gourmet kitchen that is both highly functional and stunningly pleasing, designed for the frequent entertaining of a large extended family. The kitchen is equipped with top-of-the-line appliances and technology, offering exceptional features and superior performance. It is designed with efficiency in mind, providing ample space, top-quality tools, and excellent organization to allow a dedicated culinary practitioner to create well-executed gastronomic experiences.
We won the "Best International Kitchen Design Award" which is a highly coveted award judged in part by members of the Lords of London from the esteemed International Property Awards. We won this award by first winning the "Best in Maryland" at the America Property Awards, followed by winning the Americas Property Awards for "Best in the USA," and then finally the International Property Awards for "Best in the Americas," which includes North, Central, and South America. We are humbled and ecstatic to have received this prestigious honor!
 Kitchen Saver
This kitchen was refaced in natural cherry wood with a caramel glaze. Cabinets with internal lighting, glass doors and shelves allow their contents to be on display. New cabinets were added, and seven rollouts were installed to dramatically increase storage. The laundry room cabinets were also updated and expanded with laminate Shaker doors, rollouts and new cabinetry.

 Platinum Designs, LLC - Ian G. Cairl, Designer
The old design, featured an angled , corner sink. This didn't really allow a great view, or use of, the 2 existing windows. The garden window is now easy to reach to grow summer herbs and flowers; the sink is centered on the main back window, allowing a better view of the back yard. the shallow set back base has internal shelving, and to provide some texture, Kent Designs flat wire mesh in the doors.
Photography by Heather Cairl
 Jordan Design Build Group
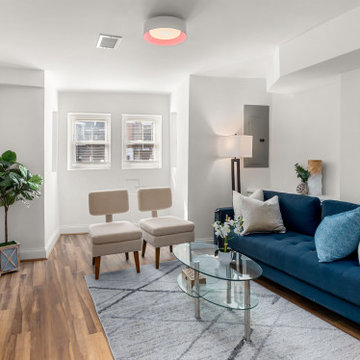
Built in 1910, this charming DC row house is located in the historic Bloomingdale neighborhood. At some point, the home had been converted into two separate apartments and, in doing so, the previous owners had removed the connecting stairs and made some other problematic design decisions. When our clients purchased the home in 2017, it required a full gut renovation in order to bring it up to code and return it to a single family residence.
A set of internal stairs were built from scratch to reconnect the upper and lower levels. The old basement’s choppy layout made it a very dark and unwelcoming space. The fully renovated basement is now open and inviting and the reconfigured and multi-functional floor plan complete with a second full bathroom allows the lower level to be used as an au pair or in-law suite, as needed.
 Turner Design Firm
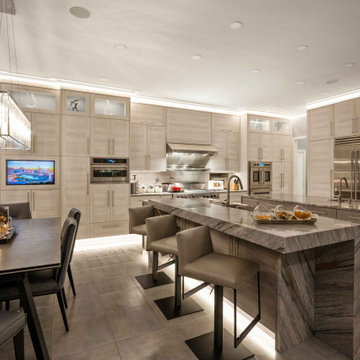
This is a gourmet kitchen that is both highly functional and stunningly pleasing, designed for the frequent entertaining of a large extended family. The kitchen is equipped with top-of-the-line appliances and technology, offering exceptional features and superior performance. It is designed with efficiency in mind, providing ample space, top-quality tools, and excellent organization to allow a dedicated culinary practitioner to create well-executed gastronomic experiences.
We won the "Best International Kitchen Design Award" which is a highly coveted award judged in part by members of the Lords of London from the esteemed International Property Awards. We won this award by first winning the "Best in Maryland" at the America Property Awards, followed by winning the Americas Property Awards for "Best in the USA," and then finally the International Property Awards for "Best in the Americas," which includes North, Central, and South America. We are humbled and ecstatic to have received this prestigious honor!
 Cucina Bella
Slab style painted and veneer kitchen in Benjamin Moore Sheeps Wool with engineered teak cabinets with quartz counter tops. The teak wall features closet cabinetry beside the back door, tall pantry with roll out shelves, narrow broom cabinet and coffee station with floating teak shelves.
The shortened range wall allows natural light to into more of the space and the blue subway stacked tile adds a rich addition of colour and shine. High lift and bi-fold cabinets plus spice pull out, internal roll outs and refuse cabinet give a terrific "behind the scenes" function space.
 Arta Building Contracting LLC
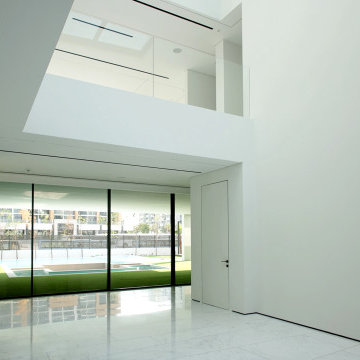
Double-height interior space facing the rear courtyard and swimming pool. Full-height sliding glazing creates a broad opening toward the garden, while the upper-level gallery overlooks the room through a frameless glass balustrade. The high internal volume, extensive glazing and polished pale flooring allow daylight to reach deep into the ground floor while maintaining a direct visual connection with the pool.
 Jordan Design Build Group
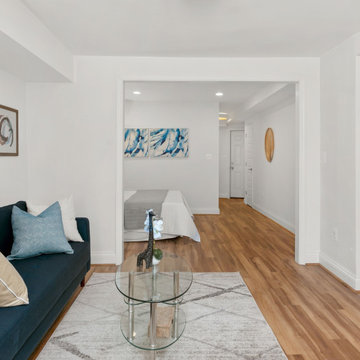
Built in 1910, this charming DC row house is located in the historic Bloomingdale neighborhood. At some point, the home had been converted into two separate apartments and, in doing so, the previous owners had removed the connecting stairs and made some other problematic design decisions. When our clients purchased the home in 2017, it required a full gut renovation in order to bring it up to code and return it to a single family residence.
A set of internal stairs were built from scratch to reconnect the upper and lower levels. The old basement’s choppy layout made it a very dark and unwelcoming space. The fully renovated basement is now open and inviting and the reconfigured and multi-functional floor plan complete with a second full bathroom allows the lower level to be used as an au pair or in-law suite, as needed.
 Cucina Bella
Slab style painted and veneer kitchen in Benjamin Moore Sheeps Wool with engineered teak cabinets with quartz counter tops. The teak wall features closet cabinetry beside the back door, tall pantry with roll out shelves, narrow broom cabinet and coffee station with floating teak shelves.
The shortened range wall allows natural light to into more of the space and the blue subway stacked tile adds a rich addition of colour and shine. High lift and bi-fold cabinets plus spice pull out, internal roll outs and refuse cabinet give a terrific "behind the scenes" function space.
 Jordan Design Build Group
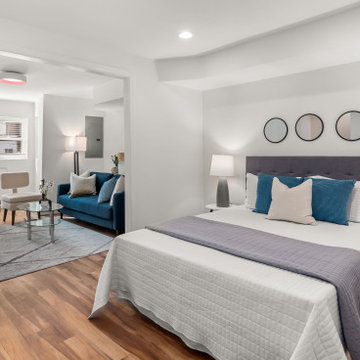
Built in 1910, this charming DC row house is located in the historic Bloomingdale neighborhood. At some point, the home had been converted into two separate apartments and, in doing so, the previous owners had removed the connecting stairs and made some other problematic design decisions. When our clients purchased the home in 2017, it required a full gut renovation in order to bring it up to code and return it to a single family residence.
A set of internal stairs were built from scratch to reconnect the upper and lower levels. The old basement’s choppy layout made it a very dark and unwelcoming space. The fully renovated basement is now open and inviting and the reconfigured and multi-functional floor plan complete with a second full bathroom allows the lower level to be used as an au pair or in-law suite, as needed.
 Ames International Architecture
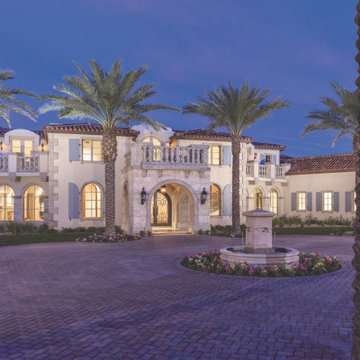
Located in Paradise Valley, Arizona is this stunning Mediterranean-style palace. On the exterior, the front elevation of this home is characterized by the key elements of Mediterranean structures such as ornate archways with a stucco finish, wrought iron features, simplified window grilles, and decorations that add intricate touches to the façade.
On the interior, the house features a groin-vaulted main entry hall that allows an axial view of the pool and guest house as soon as you walk in. It also includes a foyer with 3 story staircase and an open view of the adjoining living room and galleries, this home blends its inside living space with its natural exterior surroundings, making it a peaceful and warm place to live.
 Tyrrell and Laing International, Inc.
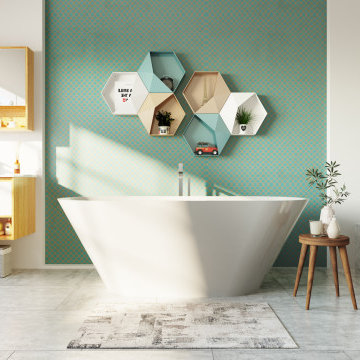
This kid's bathroom make over is simply fantastic.
Natural light enters through large windows.
The fun-loving green wallpaper draws your attention to the freestanding bathtub ideal for soaking.
The greenery gives life to the bathroom with added wood elements.
The Carisma freestanding bathtub is a contemporary double-ended oval tub. Its exquisite slope allows for a relaxing reclined soak with back support.
 Cucina Bella
Slab style painted and veneer kitchen in Benjamin Moore Sheeps Wool with engineered teak cabinets with quartz counter tops. The teak wall features closet cabinetry beside the back door, tall pantry with roll out shelves, narrow broom cabinet and coffee station with floating teak shelves.
The shortened range wall allows natural light to into more of the space and the blue subway stacked tile adds a rich addition of colour and shine. High lift and bi-fold cabinets plus spice pull out, internal roll outs and refuse cabinet give a terrific "behind the scenes" function space.
 Jordan Design Build Group
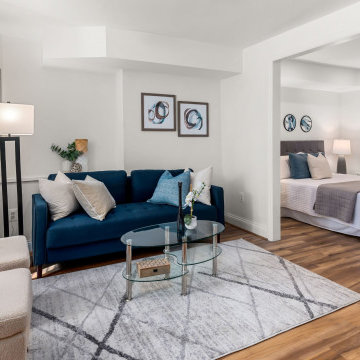
Built in 1910, this charming DC row house is located in the historic Bloomingdale neighborhood. At some point, the home had been converted into two separate apartments and, in doing so, the previous owners had removed the connecting stairs and made some other problematic design decisions. When our clients purchased the home in 2017, it required a full gut renovation in order to bring it up to code and return it to a single family residence.
A set of internal stairs were built from scratch to reconnect the upper and lower levels. The old basement’s choppy layout made it a very dark and unwelcoming space. The fully renovated basement is now open and inviting and the reconfigured and multi-functional floor plan complete with a second full bathroom allows the lower level to be used as an au pair or in-law suite, as needed.
 Shalford Interiors
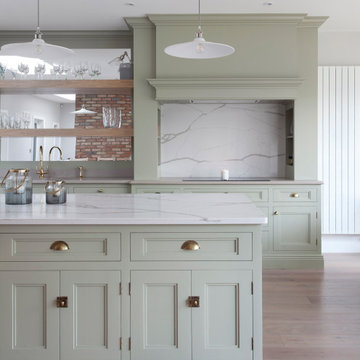
The owners of this South Dublin period family home have relocated their kitchen to create a bright and bespoke new design – a total transformation from its predecessor. The bespoke 30mm solid wood cabinetry features stepped Shaker doors and solid oak internals. The cabinetry has been handpainted in Farrow & Ball French Grey, creating an elegant, calming space. The open shelving over the sink with the mirror finish is a key element of the design, which allows for the natural light to reflect around the room, giving views of the beautiful exposed brick feature from all angles. Aged brass handles complete the look.
31