
Search results for "Allowed international" in Home Design Ideas
 Zachary Nathan Architect
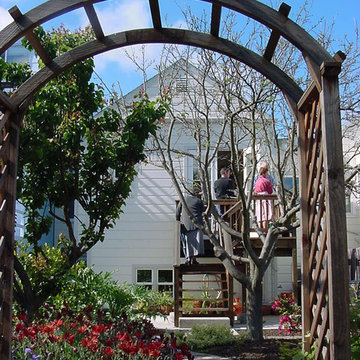
The remodel and addition to this three-bedroom single-family residence occurred in the rear of the house leaving the front facade unchanged. Upstairs, the rear portion of the existing first floor was rearranged so that the existing kitchen, which was divided into two small spaces, was reconfigured into a single room with an efficient work space layout. A rear wood deck was added off of the breakfast nook. Downstairs, a large new bedroom and bath have been added in the previously undeveloped basement.
An internal stair with bookshelves along one side was added to connect the two floors. The roof at the stair was shaped to allow existing windows to remain for natural light at the dining room and kitchen. The work included a full seismic upgrade at the ground floor and a new foundation at more than half of the building.

 Design Studio International
Close up of new sink wall. Moving the refrigerator in its own niche allowed us to maximize the countertops. In addition, striking custom kitchen cabinets offer highly organized storage and timeless ambiance. Thick cherry shelves, for family pictures and collectibles, accent the cabinetry.

 Fox Interiors
This kitchen in a Mid-century modern home features rift-cut white oak and matte white cabinets, white quartz countertops and a marble-life subway tile backsplash.
The original hardwood floors were saved to keep existing character. The new finishes palette suits their personality and the mid-century details of their home.
We eliminated a storage closet and a small hallway closet to inset a pantry and refrigerator on the far wall. This allowed the small breakfast table to remain.
By relocating the refrigerator from next to the range, we allowed the range to be centered in the opening for more usable counter and cabinet space on both sides.
A counter-depth range hood liner doesn’t break the line of the upper cabinets for a sleeker look.
Large storage drawers include features like a peg system to hold pots in place and a shallow internal pull-out shelf to separate lids from food storage containers.
Find the right local pro for your project
 Goldenline Remodeling
Our focus is on custom designs and timeliness, with each project treated with its own unique approach allowing transparency and communication every step of the way.
Serving the LA Area for 30 years our goals remain the same; to create the spaces that you have always dreamed of. Whether it's a bathroom remodel or a whole home renovation, we are here for you when you are ready to start planning.

 Cucina Bella
Slab style painted and veneer kitchen in Benjamin Moore Sheeps Wool with engineered teak cabinets with quartz counter tops. The teak wall features closet cabinetry beside the back door, tall pantry with roll out shelves, narrow broom cabinet and coffee station with floating teak shelves.
The shortened range wall allows natural light to into more of the space and the blue subway stacked tile adds a rich addition of colour and shine. High lift and bi-fold cabinets plus spice pull out, internal roll outs and refuse cabinet give a terrific "behind the scenes" function space.
 Fox Interiors
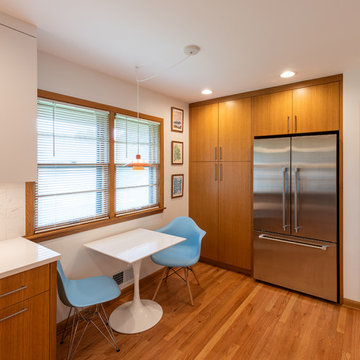
This kitchen in a Mid-century modern home features rift-cut white oak and matte white cabinets, white quartz countertops and a marble-life subway tile backsplash.
The original hardwood floors were saved to keep existing character. The new finishes palette suits their personality and the mid-century details of their home.
We eliminated a storage closet and a small hallway closet to inset a pantry and refrigerator on the far wall. This allowed the small breakfast table to remain.
By relocating the refrigerator from next to the range, we allowed the range to be centered in the opening for more usable counter and cabinet space on both sides.
A counter-depth range hood liner doesn’t break the line of the upper cabinets for a sleeker look.
Large storage drawers include features like a peg system to hold pots in place and a shallow internal pull-out shelf to separate lids from food storage containers.
 Turner Design Firm
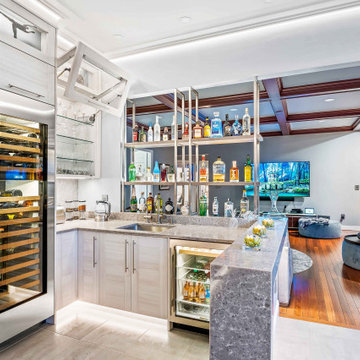
This is a gourmet kitchen that is both highly functional and stunningly pleasing, designed for the frequent entertaining of a large extended family. The kitchen is equipped with top-of-the-line appliances and technology, offering exceptional features and superior performance. It is designed with efficiency in mind, providing ample space, top-quality tools, and excellent organization to allow a dedicated culinary practitioner to create well-executed gastronomic experiences.
We won the "Best International Kitchen Design Award" which is a highly coveted award judged in part by members of the Lords of London from the esteemed International Property Awards. We won this award by first winning the "Best in Maryland" at the America Property Awards, followed by winning the Americas Property Awards for "Best in the USA," and then finally the International Property Awards for "Best in the Americas," which includes North, Central, and South America. We are humbled and ecstatic to have received this prestigious honor!
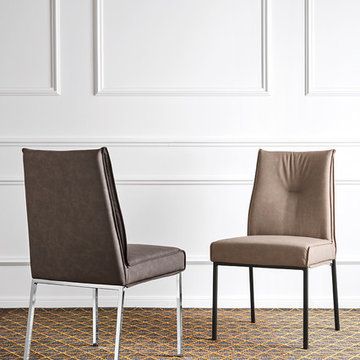
 Calligaris
 is a company that keeps up with the times, perceiving the present with that sensitivity that allows for the most interesting and fruitful ideas to be transformed into furniture and decorative accessories ready to enter people's homes and find their place, creating unique spaces that speak volumes about their occupants.
Modern and versatile, ROMY is a padded chair with a four-legged metal frame. The super-soft padded seat boasts an internal elastic-belt construction for maximum comfort and is upholstered. Comfortable yet elegant, it fits seamlessly into your home's dining area. Choose the one that's perfect for you.
Features:
Internal elastic-belt construction for maximum comfort
Specifications:
Chair Base Height: 18.5"

 Kitchen Saver
This kitchen was refaced in natural cherry wood with a caramel glaze. Cabinets with internal lighting, glass doors and shelves allow their contents to be on display. New cabinets were added, and seven rollouts were installed to dramatically increase storage. The laundry room cabinets were also updated and expanded with laminate Shaker doors, rollouts and new cabinetry.
 Kitchen Saver
This kitchen was refaced in natural cherry wood with a caramel glaze. Cabinets with internal lighting, glass doors and shelves allow their contents to be on display. New cabinets were added, and seven rollouts were installed to dramatically increase storage. The laundry room cabinets were also updated and expanded with laminate Shaker doors, rollouts and new cabinetry.
 Kitchen Saver
This kitchen was refaced in natural cherry wood with a caramel glaze. Cabinets with internal lighting, glass doors and shelves allow their contents to be on display. New cabinets were added, and seven rollouts were installed to dramatically increase storage. The laundry room cabinets were also updated and expanded with laminate Shaker doors, rollouts and new cabinetry.
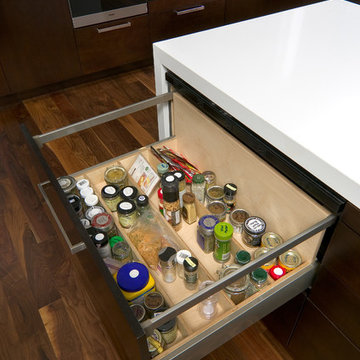
 Woodways
This Woodways kitchen is inspired by the styles of the 1950s and 1960s without slipping entirely back in time. Internal drawer organization allows for easy finding of spices and other small jars.
 Kitchen Saver
This kitchen was refaced in natural cherry wood with a caramel glaze. Cabinets with internal lighting, glass doors and shelves allow their contents to be on display. New cabinets were added, and seven rollouts were installed to dramatically increase storage. The laundry room cabinets were also updated and expanded with laminate Shaker doors, rollouts and new cabinetry.
 Kitchen Saver
This kitchen was refaced in natural cherry wood with a caramel glaze. Cabinets with internal lighting, glass doors and shelves allow their contents to be on display. New cabinets were added, and seven rollouts were installed to dramatically increase storage. The laundry room cabinets were also updated and expanded with laminate Shaker doors, rollouts and new cabinetry.

 Deck and Patio Company "Outdoor Living Experts"
After
With the portable spa operating separately from the pool, it could be used when the pool was closed down.
“We installed it in a way that allowed them to get a perfect view of what’s going on in and around the pool when using the hot tub,” says Dave.
And the clients didn’t have to sacrifice any drama. “The complete upgrade included an encased portable spa with a waterfall flowing out of it into the existing pool. A privacy wall also faced in stone stands behind it, topped with a fire bowl and second waterfall to create a spectacular setting — day and night.”
The above projects won Deck and Patio awards both domestically and internationally.
www.deckandpatio.com
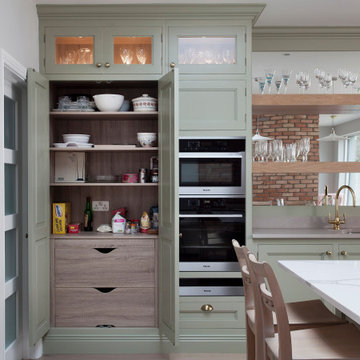
 Shalford Interiors
The owners of this South Dublin period family home have relocated their kitchen to create a bright and bespoke new design – a total transformation from its predecessor. The bespoke 30mm solid wood cabinetry features stepped Shaker doors and solid oak internals. The cabinetry has been handpainted in Farrow & Ball French Grey, creating an elegant, calming space. The open shelving over the sink with the mirror finish is a key element of the design, which allows for the natural light to reflect around the room, giving views of the beautiful exposed brick feature from all angles. Aged brass handles complete the look.
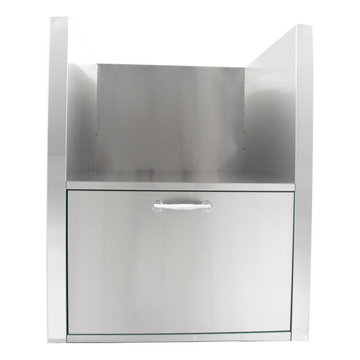
 Focal Point Hardware
This Blaze Outdoor Product Features:
304 stainless steel construction for durability
allows you build your kamado into your outdoor kitchen for a professional look
larger drawer to store charcoal, tools or accessories
Overall Dimensions:33 7/8" H x 34" W x 32 1/2" D
Cutout Dimensions:33 3/16" H x 31 3/4" W x 29 3/8" D
Additional Dimensions:Internal Sleeve Opening: 17" H x 30" W x 30" D Internal Drawer Dimensions: 12" H x 28 5/8" W x 29 1/8" D
Build your kamado grill into your outdoor kitchen and give it a more finished, professional look. The Blaze Kamado Sleeve firmly supports your grill in the island and has a convenient drawer to store charcoal or accessories. Designed to fit the Blaze Kamado with rotisserie upgrade.

 186 Lighting Design Group - Gregg Mackell
Upper cabinets glow softly with amber light, while counters and work areas are evenly illuminated by well hidden task lighting
Architect: Charles Cunniffe Architects, Aspen Colorado
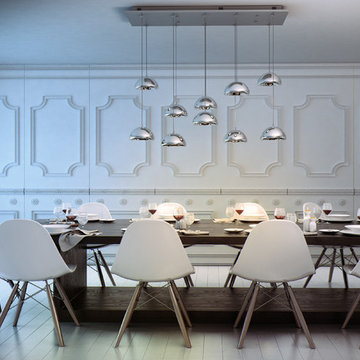
 Maxim Lighting International
The Vive Collection http://www.et2online.com/familydisp2.aspx?familyid=VIVE
Glass bells finished in Mirror Chrome are suspended from adjustable cables that allow the owner to create their own lighting art piece. The shades have a recessed return in the middle which encases a LED module. Dimmable drivers are housed in the Polished Chrome canopy.

 Sunspace Design, Inc.
This downtown Shrewsbury, MA project was a collaborative effort between our talented design team and the discerning eye of the homeowner. Our goal was to carefully plan and construct an orangery-style addition in a very difficult location without significantly altering the architectural flow of the existing colonial home.
The traditional style of an English orangery is characterized by large windows built into the construction as well as a hip style skylight centered within the space (adding a masterful touch of class). In keeping with this theme, we were able to incorporate Anderson architectural French doors and a spectacular skylight so as to allow an optimum amount of light into the structure.
Engineered and constructed using solid dimensional lumber and insulated in compliance with (and exceeding) international residential building code requirements, this bespoke orangery blends the beauty of old world design with the substantial benefits of contemporary construction practices.
Bringing together the very best characteristics of a Sunspace Design project, the orangery featured here provides the warmth of a traditional English AGA stove, the rustic feel of a bluestone floor, and the elegance of custom exterior and interior decorative finishes. We invite you to add a modern English orangery to your own home so that you can enjoy a lovely dining space with your family, or simply an extra area to sit back and relax within.
29