
Search results for "Allowing employees" in Home Design Ideas

 PDQ CONSTRUCTION INC.
Projects like this are rare for us to do so it's fun to show off some different skills our team offers.
Some background on this project, one of our employees was in a house fire and damaged most of his house, PDQ put in some hard work and started from basically scratch.
This is still a work in progress, we have lots of work inside and still some outside work needed to be done, but this house will be a neat project to keep up with, so definitely keep an eye out for this one!
Thank you very much Dovetail Roofing for allowing us to use the photos in the middle, and also thank you for the amazing roof that this family can rely on!
 PDQ CONSTRUCTION INC.
Projects like this are rare for us to do so it's fun to show off some different skills our team offers.
Some background on this project, one of our employees was in a house fire and damaged most of his house, PDQ put in some hard work and started from basically scratch.
This is still a work in progress, we have lots of work inside and still some outside work needed to be done, but this house will be a neat project to keep up with, so definitely keep an eye out for this one!
Thank you very much Dovetail Roofing for allowing us to use the photos in the middle, and also thank you for the amazing roof that this family can rely on!
 PDQ CONSTRUCTION INC.
Projects like this are rare for us to do so it's fun to show off some different skills our team offers.
Some background on this project, one of our employees was in a house fire and damaged most of his house, PDQ put in some hard work and started from basically scratch.
This is still a work in progress, we have lots of work inside and still some outside work needed to be done, but this house will be a neat project to keep up with, so definitely keep an eye out for this one!
Thank you very much Dovetail Roofing for allowing us to use the photos in the middle, and also thank you for the amazing roof that this family can rely on!
Find the right local pro for your project

 Ware Architecture Studio
Ginny Ware
Mid-sized minimalist built-in desk light wood floor home studio photo in Dallas with white walls
Mid-sized minimalist built-in desk light wood floor home studio photo in Dallas with white walls


 Argenta Solutions
Dining room - large industrial freestanding desk dark wood floor dining room idea in Salt Lake City with white walls and no fireplace

 Showplace Cabinetry
Door style: Summit | Species: Rustic Alder | Finish: Autumn
This small kitchenette in a factory office was given new life with Showplace Renew refacing. The unique flexibility of Renew refacing allowed the addition of entirely new Showplace cabinets. The end result is more attractive and homelike, as well as more functional.
Learn more about Showplace Renew: http://www.renewcabinetrefacing.com/
 Showplace Cabinetry
Door style: Covington | Species: Cherry | Finish: Merlot with Ebony glaze
A stately, open feeling defines this executive office. Expansive work spaces and abundant storage are highlights of this hardworking creation. Showplace cherry cabinetry provides a warm welcome to visitors in this handsome reception area.
Learn more about our stain offerings on each species: http://www.showplacewood.com/WoodsFin2/woods4.html


 Michelle Lord Interiors
.Mid-century custom cabinets wall to ceiling with 42 inch double door refrigerator with beautiful natural walnut matching pattern door panels, pull out pantry for extra storage

 ODS Architecture
Atherton has many large substantial homes - our clients purchased an existing home on a one acre flag-shaped lot and asked us to design a new dream home for them. The result is a new 7,000 square foot four-building complex consisting of the main house, six-car garage with two car lifts, pool house with a full one bedroom residence inside, and a separate home office /work out gym studio building. A fifty-foot swimming pool was also created with fully landscaped yards.
Given the rectangular shape of the lot, it was decided to angle the house to incoming visitors slightly so as to more dramatically present itself. The house became a classic u-shaped home but Feng Shui design principals were employed directing the placement of the pool house to better contain the energy flow on the site. The main house entry door is then aligned with a special Japanese red maple at the end of a long visual axis at the rear of the site. These angles and alignments set up everything else about the house design and layout, and views from various rooms allow you to see into virtually every space tracking movements of others in the home.
The residence is simply divided into two wings of public use, kitchen and family room, and the other wing of bedrooms, connected by the living and dining great room. Function drove the exterior form of windows and solid walls with a line of clerestory windows which bring light into the middle of the large home. Extensive sun shadow studies with 3D tree modeling led to the unorthodox placement of the pool to the north of the home, but tree shadow tracking showed this to be the sunniest area during the entire year.
Sustainable measures included a full 7.1kW solar photovoltaic array technically making the house off the grid, and arranged so that no panels are visible from the property. A large 16,000 gallon rainwater catchment system consisting of tanks buried below grade was installed. The home is California GreenPoint rated and also features sealed roof soffits and a sealed crawlspace without the usual venting. A whole house computer automation system with server room was installed as well. Heating and cooling utilize hot water radiant heated concrete and wood floors supplemented by heat pump generated heating and cooling.
A compound of buildings created to form balanced relationships between each other, this home is about circulation, light and a balance of form and function. Photo by Philip Liang Photography.

 BACKYARD UNLIMITED
The Studio Shed features a contemporary design that’s ideal for a home office or artist’s studio. The tall front wall provides plenty of space for windows so you can enjoy bountiful natural lighting, while the lean-to roof allows for a low profile in the back. The Studio has a standard 6’10” back wall, an 8’10” front wall, a 12” eave on the sides and back, and a 24” overhang in the front.
Each backyard shed is completely customizable, so you can choose the size, layout, and exterior appearance. Our sheds are preassembled and delivered to your backyard, where our employees will assemble – usually within a single day. We can even finish the interior, so you can start using it as your new home office, man cave, she shed, or art studio.


 Michaelson Homes LLC
The open kitchen/dining room allows for easy entertaining with space for a large group. The walnut dining table and bar are custom by Riverside Custom Cabinetry. The metal table base and upper cabinet brackets were designed and crafted by one of our Michaelson Homes employees. The bar is open to the foyer as well as the kitchen/dining area. Wolf and Sub-zero appliances were used throughout the kitchen for family cooking. The quartz countertops from the island are repeated in the backsplash. The custom hood, crafted by Riverside Custom Cabinetry, is wood that matches the panel fridge accented with stainless steel to complement the appliance finish. The custom cabinets, also by Riverside Custom Cabinetry, are white with Emtek Trail pulls in a satin brass finish.

 MARGSTUDIO
Project by MARGSTUDIO + Studio Pagetti-Rota
photos by Sara Magni
Inspiration for a contemporary concrete l-shaped open staircase remodel in Milan
Inspiration for a contemporary concrete l-shaped open staircase remodel in Milan


 Showplace Cabinetry
Door style: Covington | Species: Cherry | Finish: Merlot with Ebony glaze
Showplace cabinetry makes this handsome executive office both practical and welcoming. Note the open display spaces, tall storage cabinets, and the integration of hanging-file cabinets below. A corner unit in the opposite corner of the office offers both AV capability and useful storage.
Learn more about Showplace cherry: http://www.showplacewood.com/WoodsFin2/woodsC.0.html

 Caliper Farms Nursery and Landscape Services
At Caliper Farms, we are delighted and grateful to have each other. ?. It is the genuine and generous attention, dedication and expertise of all employees that allows us to deliver beautiful outdoor living spaces to our wonderful clients. Thank you!
Contact us today for fresh ideas and inspiration! Serving Central New Jersey for 34 years. 908.904.9446
#caliperfarms #calipercare #autumn #fall #cleanup #landscaping #hardscaping #gardening #montgomerynj #bellemeadnj #princetonnj #hopewellnj #penningtonnj #skillmannj #lawrencevillenj
 The Berndsen Company
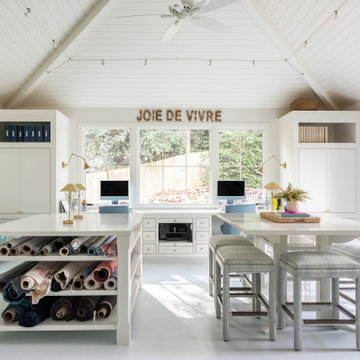
Interior Designer's Home Studio, detached from main house.
Elegant home office photo in Atlanta
Elegant home office photo in Atlanta
2