
Search results for "Alloyed" in Home Design Ideas
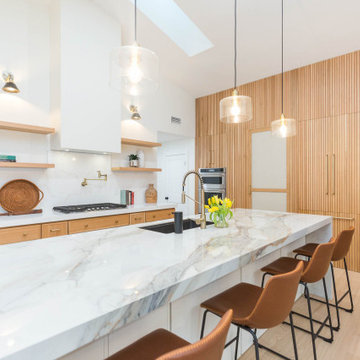

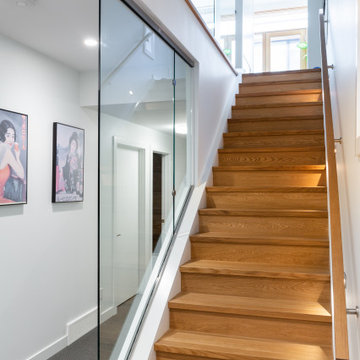
 Alloy Homes Incorporated

The dining room opens up onto a private terrace with a view over the adjacent forest canopy. A tall, narrow slot window provides light and privacy from an adjacent pathway. The room is backstopped by a dark lacquered built-in hutch.
The Dining Room is separated from the adjacent Living Room by a gas fireplace clad in sandblasted douglas fir boards that have been hand-burnished in copper leaf.
Find the right local pro for your project
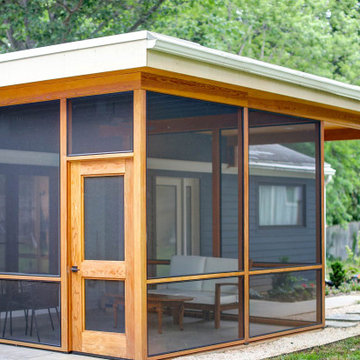
 Alloy Architecture & Construction
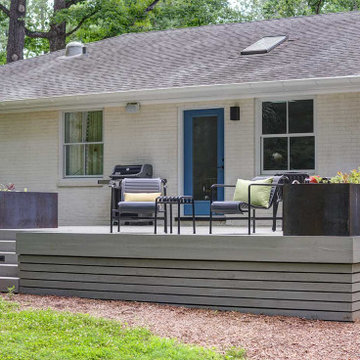
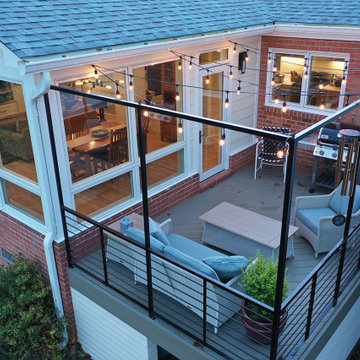
Our clients found themselves spending much more time at home than they were used to and needed a bit more space to spread out. We added much-needed indoor/outdoor space for enjoying the backyard, rain or shine. The new porch is often used as a home office and as a casual dining room. It is styled to be modern, functional, and easy to maintain. This was a cost-effective way to add informal living space without building an addition.
 Alloy Architecture & Construction

A refreshed entry to the house with a custom front door railing
Trendy metal railing front porch photo in Other
Trendy metal railing front porch photo in Other
 Alloy Homes Incorporated
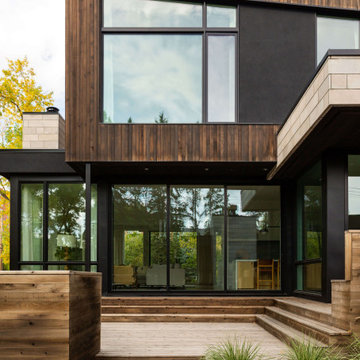
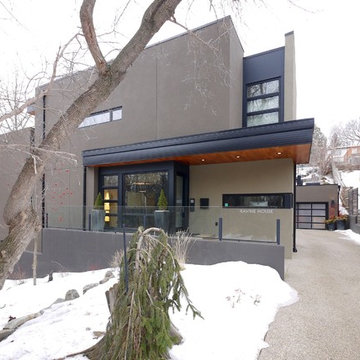
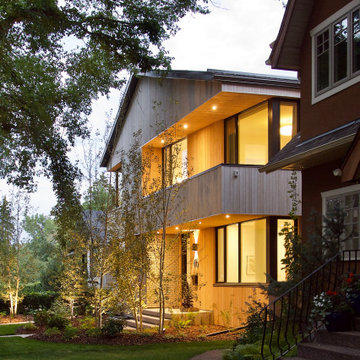
We designed this home in Edmonton for a very steep site adjacent to a ravine, at the end of a block of small victorian clapboard homes. The street facade is broken down so that the massing respects the block face, while the opposite side opens up to the adjacent forest in a three-storey wall of glass that face. The street face is more opaque, providing privacy from a popular walking route. The home is designed to blend in with the colours of the existing natural environment.
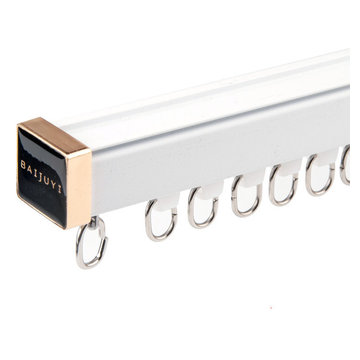
 Cheery Curtains
CHR36 curtain track is made of Aluminum Alloy material and has 0.059 inches thickness. There are 2 colors for you choose. The surface is produced by Electrophoresis. CHR36 curtain rod is capable to support 35 kg curtains and could be used for more than 20 years. Ivory and Black curtain tracks will brighten your window. This track is waterproof and moisture-proof, you will like it.
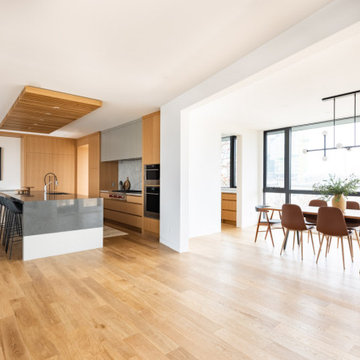 Alloy Homes Incorporated
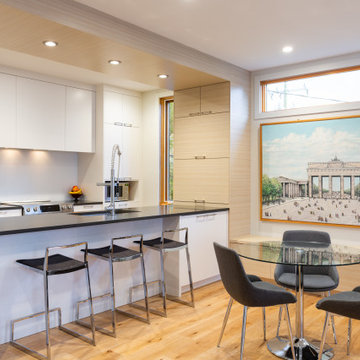
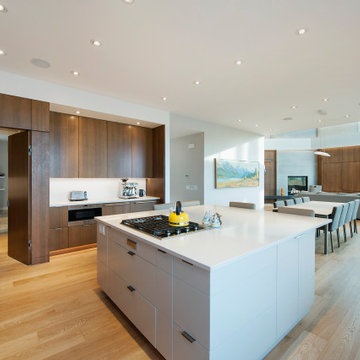
Kitchen/dining room combo - mid-sized modern kitchen/dining room combo idea in Calgary
 Alloy Homes Incorporated

The dining room opens up onto a private terrace with a view over the adjacent forest canopy. A tall, narrow slot window provides light and privacy from an adjacent pathway. The room is backstopped by a dark lacquered built-in hutch.
The Dining Room is separated from the adjacent Living Room by a gas fireplace clad in sandblasted douglas fir boards that have been hand-burnished in copper leaf.
 Cheery Curtains
They come in different pole surface variations and are a great addition to the safety feeling of any home. The surface is produced by Electrophoresis. QYR46 curtain rod is capable to support 40kg curtains and could be used for more than 20 years. Wood grain design can add more natural flavor to your room. This curtain rod set can make your room more beautiful, you will like it.
 Alloy Homes Incorporated
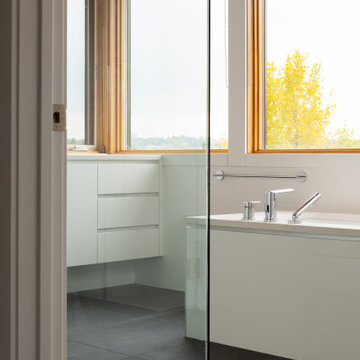

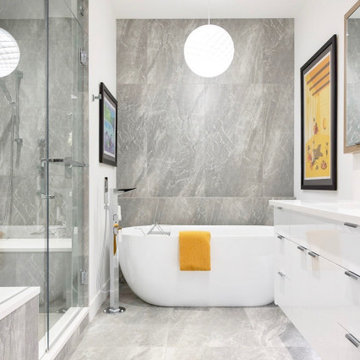
This image illustrates the rich and eclectic detailing in the master ensuite.
Inspiration for a mid-sized contemporary master beige tile and porcelain tile travertine floor bathroom remodel in Edmonton with furniture-like cabinets, white cabinets, a one-piece toilet, beige walls, a vessel sink and quartzite countertops
Inspiration for a mid-sized contemporary master beige tile and porcelain tile travertine floor bathroom remodel in Edmonton with furniture-like cabinets, white cabinets, a one-piece toilet, beige walls, a vessel sink and quartzite countertops
47