
Search results for "Almond" in Home Design Ideas
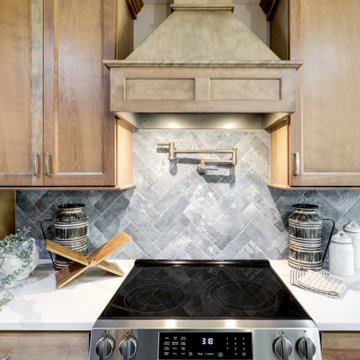
 McLennan Contracting, Inc.
Kitchen remodel with birch cabinets stained in almond, gray, LVT, herringbone pattern gray backsplash, stainless steel accents, and quartz countertop

 Alabama Re-Bath and 5 Day Kitchens
Traditional Bathtub in Almond Color
Minimalist bathroom photo in Birmingham
Minimalist bathroom photo in Birmingham

 Cabinet-S-Top
In this kitchen, Waypoint Maple 650F in Painted Linen with large crown molding was installed. Formica 180x Laminate Calcutta Marble was installed on the countertops. American Concepts Dalton Ridge in Hickkory laminate was installed on the floor.
Find the right local pro for your project


 Hallmark Floors
Rustic modern country kitchen with Organic, Noni Soild wood floors.
Organic Noni hardwood flooring in a kitchen and dining room by Hallmark Floors.
Historic wood floors of timeless beauty. Welcome to our journey down a road to a simpler, more holistic approach to wood flooring. A blending of natural, vintage materials into contemporary living environments complements the latest design trends.
Phot oby Hallmark Floors
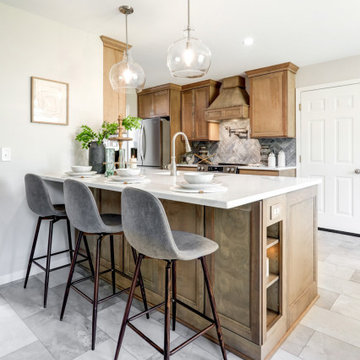 McLennan Contracting, Inc.
Kitchen remodel with birch cabinets stained in almond, gray, LVT, herringbone pattern gray backsplash, stainless steel accents, and quartz countertop
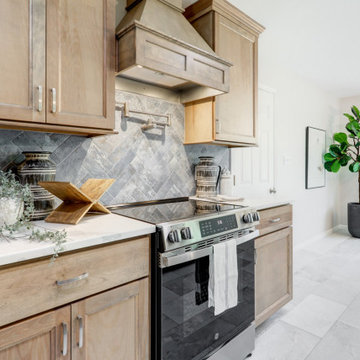 McLennan Contracting, Inc.
Kitchen remodel with birch cabinets stained in almond, gray, LVT, herringbone pattern gray backsplash, stainless steel accents, and quartz countertop
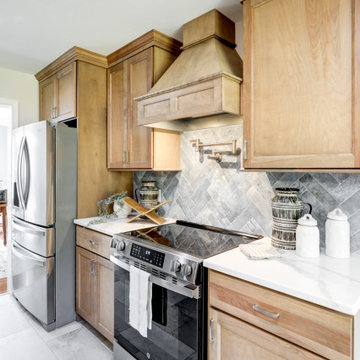 McLennan Contracting, Inc.
Kitchen remodel with birch cabinets stained in almond, gray, LVT, herringbone pattern gray backsplash, stainless steel accents, and quartz countertop


 Landwork Contractors, Inc.
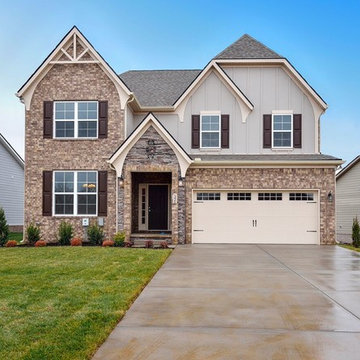
This Unilock Treo in the "Almond Grove" color selection Patio was a great project! We used a Copthorne border for the patio. We also constructed the retaining wall using the Unilock Concord XL Retaining wall system in the "Almond Grove" color selection with wedge cap coping. The client purchased the orange patio covering structure and our crew installed the covering once the patio was completed. It is the perfect addition to the new patio area and was the perfect touch to complete the outdoor entertaining area.

 Markham Garage Doors Ltd
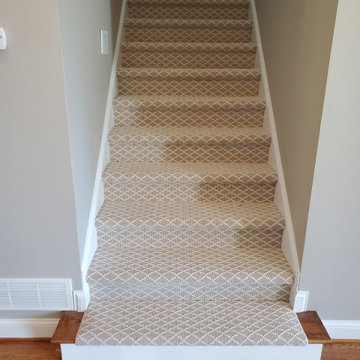
Clopay Coachman two tone almond sandstone steel insulated.
Elegant garage photo in Toronto
Elegant garage photo in Toronto


 KGA Studio Architects, PC
Transitional kitchen photo in Denver with recessed-panel cabinets, dark wood cabinets and stainless steel appliances

 Smith & Ragsdale Interior Design
While this new home had an architecturally striking exterior, the home’s interior fell short in terms of true functionality and overall style. The most critical element in this renovation was the kitchen and dining area, which needed careful attention to bring it to the level that suited the home and the homeowners.
As a graduate of Culinary Institute of America, our client wanted a kitchen that “feels like a restaurant, with the warmth of a home kitchen,” where guests can gather over great food, great wine, and truly feel comfortable in the open concept home. Although it follows a typical chef’s galley layout, the unique design solutions and unusual materials set it apart from the typical kitchen design.
Polished countertops, laminated and stainless cabinets fronts, and professional appliances are complemented by the introduction of wood, glass, and blackened metal – materials introduced in the overall design of the house. Unique features include a wall clad in walnut for dangling heavy pots and utensils; a floating, sculptural walnut countertop piece housing an herb garden; an open pantry that serves as a coffee bar and wine station; and a hanging chalkboard that hides a water heater closet and features different coffee offerings available to guests.
The dining area addition, enclosed by windows, continues to vivify the organic elements and brings in ample natural light, enhancing the darker finishes and creating additional warmth.
Photography by Ira Montgomery


 Blue River Cabinetry Kitchen & Bath
Shiloh Russet oak vanity with van dyke glaze, Caesarstone Dreamy Marfil quartz counter with flat polish edge, Kohler almond tub with almond subway tile surround and emperador dark marble niches, Moen oil rubbed bronze fixtures and shower door.
49