
Search results for "Alone" in Home Design Ideas

 Bensonwood
Stacy Bass Photography
Example of a mid-sized beach style formal and enclosed dark wood floor and brown floor living room design in New York with gray walls, a ribbon fireplace, a concrete fireplace and a wall-mounted tv
Example of a mid-sized beach style formal and enclosed dark wood floor and brown floor living room design in New York with gray walls, a ribbon fireplace, a concrete fireplace and a wall-mounted tv


 Reliance Design Build
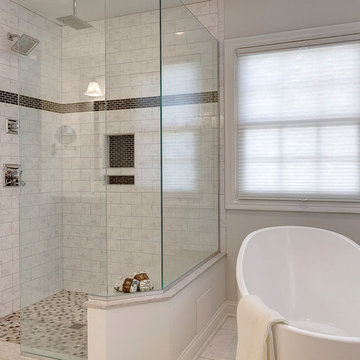
This was a full bath remodel from a home built in the early 1900’s. It features a spa quality shower with spacious seating, double rain shower heads, his and her vanity, alcove storage, and a stand alone tub to give it a modern Victorian feel.
Photos by Arc Photography
Find the right local pro for your project
 Park Place Design, LLC

Mid-sized transitional master porcelain tile freestanding bathtub photo in San Francisco with shaker cabinets, black cabinets, blue walls and a trough sink


 Brent Gibson Classic Home Design
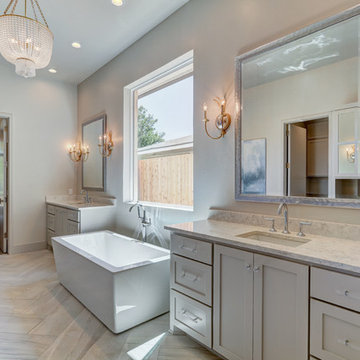
Large transitional master gray tile and stone tile limestone floor freestanding bathtub photo in Oklahoma City with recessed-panel cabinets, white cabinets, a two-piece toilet, gray walls, an undermount sink and quartzite countertops
 DK Homes
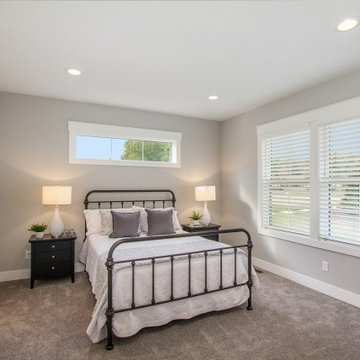
This stand-alone condominium takes a bold step with dark, modern farmhouse exterior features. Once again, the details of this stand alone condominium are where this custom design stands out; from custom trim to beautiful ceiling treatments and careful consideration for how the spaces interact. The exterior of the home is detailed with dark horizontal siding, vinyl board and batten, black windows, black asphalt shingles and accent metal roofing. Our design intent behind these stand-alone condominiums is to bring the maintenance free lifestyle with a space that feels like your own.

 Repp Renovations
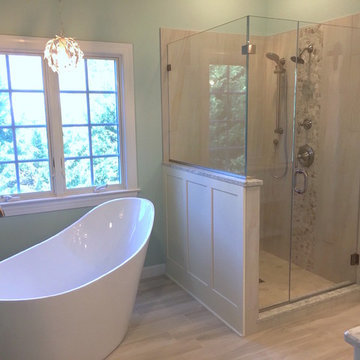

Mid-sized elegant master beige tile and ceramic tile ceramic tile and beige floor corner shower photo in New York with dark wood cabinets, granite countertops, a hot tub, a two-piece toilet, beige walls, raised-panel cabinets, an undermount sink and a hinged shower door
 Paul Gray Homes

Large cottage master double-sink, porcelain tile, beige floor, vaulted ceiling and wall paneling freestanding bathtub photo in Wichita with shaker cabinets, dark wood cabinets, a built-in vanity, quartz countertops, beige countertops, white walls and an undermount sink

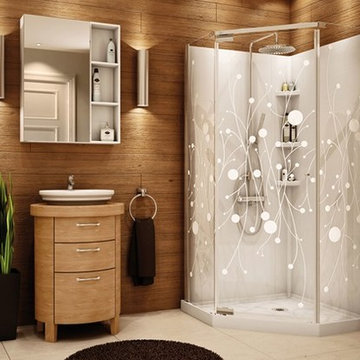
 Homestyle Kitchens & Baths
Maax stand alone corner shower
Bathroom - transitional bathroom idea in New York
Bathroom - transitional bathroom idea in New York



 Jonathan Raith Inc.
Interior furnishings design - Sophie Metz Design. ,
Nantucket Architectural Photography
Mid-sized beach style light wood floor great room photo in Boston with white walls
Mid-sized beach style light wood floor great room photo in Boston with white walls

 brett zamore design
Brett Zamore Design
Patio kitchen - contemporary backyard concrete paver patio kitchen idea in Houston
Patio kitchen - contemporary backyard concrete paver patio kitchen idea in Houston

 Techo-Bloc
This backyard landscape design is inspired by our Blu Grande Smooth patio slab. Perfect paving slab for modern poolsides and backyard design, Blu Grande Smooth is a large concrete patio stone available in multiple colors. It's smooth texture is sleek to the eye but rougher to the touch which avoids it from getting slippery when wet. The large rectangular shape works as an easy add-on into Blu 60 regular modular patterns but can also work as a stand-alone to create a very linear look. Check out the HD2 Blu Grande Smooth which is all about seamless looks with a tighter/poreless texture and anti-aging technology. Check out our website to shop the look! https://www.techo-bloc.com/shop/slabs/blu-grande-smooth/

 Hoi Ning Wong
Photo: Hoi Ning Wong © 2014 Houzz
Design: Sarah Warto, Boxleaf Design
Inspiration for a craftsman landscaping in San Francisco.
Inspiration for a craftsman landscaping in San Francisco.



15