
Search results for "Along convent" in Home Design Ideas
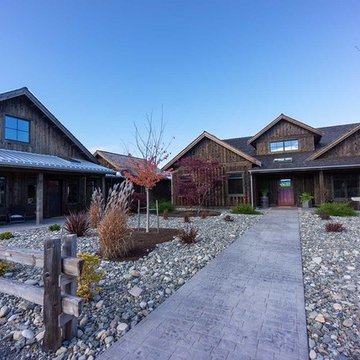
 Island TimberFrame Ltd.
Large-scale Douglas fir timberframe trusses are the focal point of this grand, open concept home as part of a hybrid timber/conventional structural roof system. The customers wanted to have the traditional feel of timberframe while maintaining a more modern drywall ceiling between the timbers to keep the room bright and airy. For consistency throughout the home, the customers opted for post and beam detailing and custom-cut Douglas fir trim in the main living area.
In addition to the timberwork, we supplied the custom built-in mantle and shelving around the fireplace and the entry and interior doors along with custom cut Douglas fir trim and baseboard material throughout.
 Island TimberFrame Ltd.
Large-scale Douglas fir timberframe trusses are the focal point of this grand, open concept home as part of a hybrid timber/conventional structural roof system. The customers wanted to have the traditional feel of timberframe while maintaining a more modern drywall ceiling between the timbers to keep the room bright and airy. For consistency throughout the home, the customers opted for post and beam detailing and custom-cut Douglas fir trim in the main living area.
In addition to the timberwork, we supplied the custom built-in mantle and shelving around the fireplace and the entry and interior doors along with custom cut Douglas fir trim and baseboard material throughout.
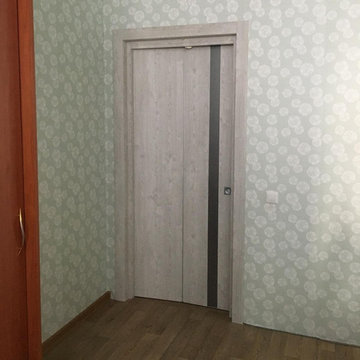
 Milcasa Store
The most compact opening system from MilcasaStore has a self-explanatory name - COMPACK.
Interior doors are equipped with a pivoting and sliding mechanism that simultaneously solves 2 problems - saving space and creating a modern interior. When opened, each door leaf is folded in half and placed along the wall, occupying an area 2 times less than its own surface. This is convenient when furniture and decor items are located close to the opening.
Its undeniable advantages:
☑️ in the closed position does not lose sound insulation
☑️ does not reduce the light opening
☑️ moves smoothly and silently
☑️takes up 2 times less space in comparison with a conventional door
Find the right local pro for your project

 OMNIA Group Architects
Perched above the beautiful Delaware River in the historic village of New Hope, Bucks County, Pennsylvania sits this magnificent custom home designed by OMNIA Group Architects. According to Partner, Brian Mann,"This riverside property required a nuanced approach so that it could at once be both a part of this eclectic village streetscape and take advantage of the spectacular waterfront setting." Further complicating the study, the lot was narrow, it resides in the floodplain and the program required the Master Suite to be on the main level. To meet these demands, OMNIA dispensed with conventional historicist styles and created an open plan blended with traditional forms punctuated by vast rows of glass windows and doors to bring in the panoramic views of Lambertville, the bridge, the wooded opposite bank and the river. Mann adds, "Because I too live along the river, I have a special respect for its ever changing beauty - and I appreciate that riverfront structures have a responsibility to enhance the views from those on the water." Hence the riverside facade is as beautiful as the street facade. A sweeping front porch integrates the entry with the vibrant pedestrian streetscape. Low garden walls enclose a beautifully landscaped courtyard defining private space without turning its back on the street. Once inside, the natural setting explodes into view across the back of each of the main living spaces. For a home with so few walls, spaces feel surprisingly intimate and well defined. The foyer is elegant and features a free flowing curved stair that rises in a turret like enclosure dotted with windows that follow the ascending stairs like a sculpture. "Using changes in ceiling height, finish materials and lighting, we were able to define spaces without boxing spaces in" says Mann adding, "the dynamic horizontality of the river is echoed along the axis of the living space; the natural movement from kitchen to dining to living rooms following the current of the river." Service elements are concentrated along the front to create a visual and noise barrier from the street and buttress a calm hall that leads to the Master Suite. The master bedroom shares the views of the river, while the bath and closet program are set up for pure luxuriating. The second floor features a common loft area with a large balcony overlooking the water. Two children's suites flank the loft - each with their own exquisitely crafted baths and closets. Continuing the balance between street and river, an open air bell-tower sits above the entry porch to bring life and light to the street. Outdoor living was part of the program from the start. A covered porch with outdoor kitchen and dining and lounge area and a fireplace brings 3-season living to the river. And a lovely curved patio lounge surrounded by grand landscaping by LDG finishes the experience. OMNIA was able to bring their design talents to the finish materials too including cabinetry, lighting, fixtures, colors and furniture.
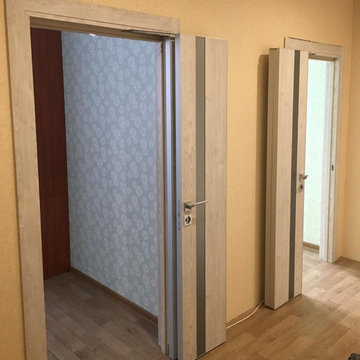 Milcasa Store
The most compact opening system from MilcasaStore has a self-explanatory name - COMPACK.
Interior doors are equipped with a pivoting and sliding mechanism that simultaneously solves 2 problems - saving space and creating a modern interior. When opened, each door leaf is folded in half and placed along the wall, occupying an area 2 times less than its own surface. This is convenient when furniture and decor items are located close to the opening.
Its undeniable advantages:
☑️ in the closed position does not lose sound insulation
☑️ does not reduce the light opening
☑️ moves smoothly and silently
☑️takes up 2 times less space in comparison with a conventional door
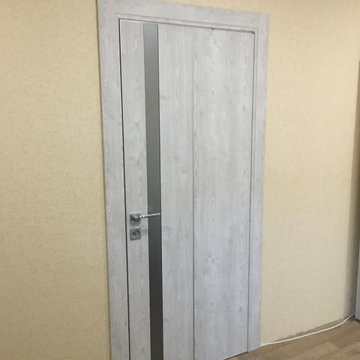 Milcasa Store
The most compact opening system from MilcasaStore has a self-explanatory name - COMPACK.
Interior doors are equipped with a pivoting and sliding mechanism that simultaneously solves 2 problems - saving space and creating a modern interior. When opened, each door leaf is folded in half and placed along the wall, occupying an area 2 times less than its own surface. This is convenient when furniture and decor items are located close to the opening.
Its undeniable advantages:
☑️ in the closed position does not lose sound insulation
☑️ does not reduce the light opening
☑️ moves smoothly and silently
☑️takes up 2 times less space in comparison with a conventional door
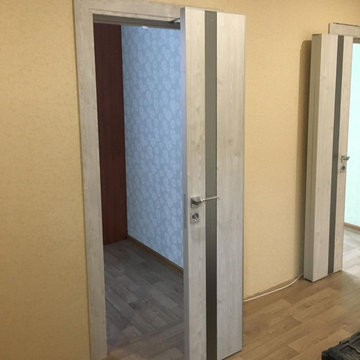 Milcasa Store
The most compact opening system from MilcasaStore has a self-explanatory name - COMPACK.
Interior doors are equipped with a pivoting and sliding mechanism that simultaneously solves 2 problems - saving space and creating a modern interior. When opened, each door leaf is folded in half and placed along the wall, occupying an area 2 times less than its own surface. This is convenient when furniture and decor items are located close to the opening.
Its undeniable advantages:
☑️ in the closed position does not lose sound insulation
☑️ does not reduce the light opening
☑️ moves smoothly and silently
☑️takes up 2 times less space in comparison with a conventional door


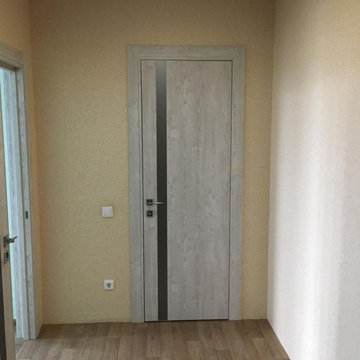 Milcasa Store
The most compact opening system from MilcasaStore has a self-explanatory name - COMPACK.
Interior doors are equipped with a pivoting and sliding mechanism that simultaneously solves 2 problems - saving space and creating a modern interior. When opened, each door leaf is folded in half and placed along the wall, occupying an area 2 times less than its own surface. This is convenient when furniture and decor items are located close to the opening.
Its undeniable advantages:
☑️ in the closed position does not lose sound insulation
☑️ does not reduce the light opening
☑️ moves smoothly and silently
☑️takes up 2 times less space in comparison with a conventional door
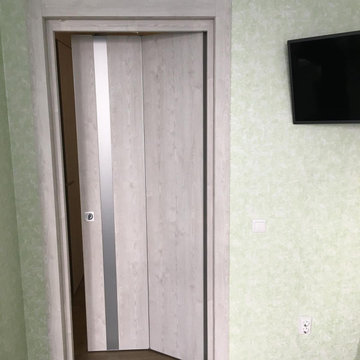 Milcasa Store
The most compact opening system from MilcasaStore has a self-explanatory name - COMPACK.
Interior doors are equipped with a pivoting and sliding mechanism that simultaneously solves 2 problems - saving space and creating a modern interior. When opened, each door leaf is folded in half and placed along the wall, occupying an area 2 times less than its own surface. This is convenient when furniture and decor items are located close to the opening.
Its undeniable advantages:
☑️ in the closed position does not lose sound insulation
☑️ does not reduce the light opening
☑️ moves smoothly and silently
☑️takes up 2 times less space in comparison with a conventional door
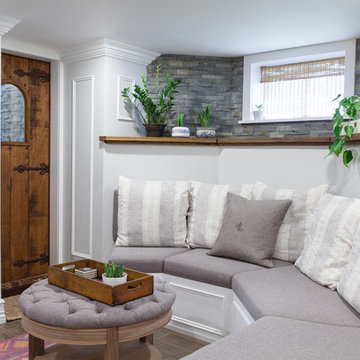
 Ivory & Oak Remodeling and Millwork
Mid-sized transitional enclosed dark wood floor and brown floor family room photo in New York with white walls and no fireplace
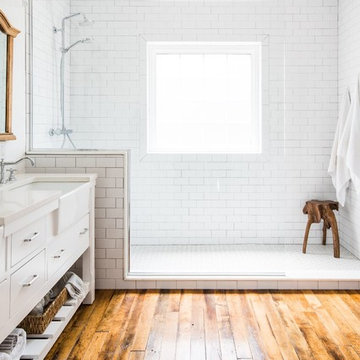
 Dawn Marie Design
Dawn Stockbridge Designer/Photographer
Bathroom - farmhouse bathroom idea in Phoenix
Bathroom - farmhouse bathroom idea in Phoenix
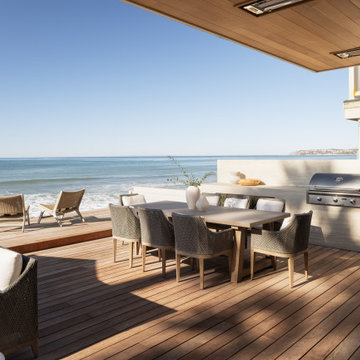

 OMNIA Group Architects
Perched above the beautiful Delaware River in the historic village of New Hope, Bucks County, Pennsylvania sits this magnificent custom home designed by OMNIA Group Architects. According to Partner, Brian Mann,"This riverside property required a nuanced approach so that it could at once be both a part of this eclectic village streetscape and take advantage of the spectacular waterfront setting." Further complicating the study, the lot was narrow, it resides in the floodplain and the program required the Master Suite to be on the main level. To meet these demands, OMNIA dispensed with conventional historicist styles and created an open plan blended with traditional forms punctuated by vast rows of glass windows and doors to bring in the panoramic views of Lambertville, the bridge, the wooded opposite bank and the river. Mann adds, "Because I too live along the river, I have a special respect for its ever changing beauty - and I appreciate that riverfront structures have a responsibility to enhance the views from those on the water." Hence the riverside facade is as beautiful as the street facade. A sweeping front porch integrates the entry with the vibrant pedestrian streetscape. Low garden walls enclose a beautifully landscaped courtyard defining private space without turning its back on the street. Once inside, the natural setting explodes into view across the back of each of the main living spaces. For a home with so few walls, spaces feel surprisingly intimate and well defined. The foyer is elegant and features a free flowing curved stair that rises in a turret like enclosure dotted with windows that follow the ascending stairs like a sculpture. "Using changes in ceiling height, finish materials and lighting, we were able to define spaces without boxing spaces in" says Mann adding, "the dynamic horizontality of the river is echoed along the axis of the living space; the natural movement from kitchen to dining to living rooms following the current of the river." Service elements are concentrated along the front to create a visual and noise barrier from the street and buttress a calm hall that leads to the Master Suite. The master bedroom shares the views of the river, while the bath and closet program are set up for pure luxuriating. The second floor features a common loft area with a large balcony overlooking the water. Two children's suites flank the loft - each with their own exquisitely crafted baths and closets. Continuing the balance between street and river, an open air bell-tower sits above the entry porch to bring life and light to the street. Outdoor living was part of the program from the start. A covered porch with outdoor kitchen and dining and lounge area and a fireplace brings 3-season living to the river. And a lovely curved patio lounge surrounded by grand landscaping by LDG finishes the experience. OMNIA was able to bring their design talents to the finish materials too including cabinetry, lighting, fixtures, colors and furniture

Sponsored
Fredericksburg, OH

High Point Cabinets
Columbus' Experienced Custom Cabinet Builder | 4x Best of Houzz Winner

 Santa Barbara Home Design
Design Consultant Jeff Doubét is the author of Creating Spanish Style Homes: Before & After – Techniques – Designs – Insights. The 240 page “Design Consultation in a Book” is now available. Please visit SantaBarbaraHomeDesigner.com for more info.
Jeff Doubét specializes in Santa Barbara style home and landscape designs. To learn more info about the variety of custom design services I offer, please visit SantaBarbaraHomeDesigner.com
Jeff Doubét is the Founder of Santa Barbara Home Design - a design studio based in Santa Barbara, California USA.
 OMNIA Group Architects
Perched above the beautiful Delaware River in the historic village of New Hope, Bucks County, Pennsylvania sits this magnificent custom home designed by OMNIA Group Architects. According to Partner, Brian Mann,"This riverside property required a nuanced approach so that it could at once be both a part of this eclectic village streetscape and take advantage of the spectacular waterfront setting." Further complicating the study, the lot was narrow, it resides in the floodplain and the program required the Master Suite to be on the main level. To meet these demands, OMNIA dispensed with conventional historicist styles and created an open plan blended with traditional forms punctuated by vast rows of glass windows and doors to bring in the panoramic views of Lambertville, the bridge, the wooded opposite bank and the river. Mann adds, "Because I too live along the river, I have a special respect for its ever changing beauty - and I appreciate that riverfront structures have a responsibility to enhance the views from those on the water." Hence the riverside facade is as beautiful as the street facade. A sweeping front porch integrates the entry with the vibrant pedestrian streetscape. Low garden walls enclose a beautifully landscaped courtyard defining private space without turning its back on the street. Once inside, the natural setting explodes into view across the back of each of the main living spaces. For a home with so few walls, spaces feel surprisingly intimate and well defined. The foyer is elegant and features a free flowing curved stair that rises in a turret like enclosure dotted with windows that follow the ascending stairs like a sculpture. "Using changes in ceiling height, finish materials and lighting, we were able to define spaces without boxing spaces in" says Mann adding, "the dynamic horizontality of the river is echoed along the axis of the living space; the natural movement from kitchen to dining to living rooms following the current of the river." Service elements are concentrated along the front to create a visual and noise barrier from the street and buttress a calm hall that leads to the Master Suite. The master bedroom shares the views of the river, while the bath and closet program are set up for pure luxuriating. The second floor features a common loft area with a large balcony overlooking the water. Two children's suites flank the loft - each with their own exquisitely crafted baths and closets. Continuing the balance between street and river, an open air bell-tower sits above the entry porch to bring life and light to the street. Outdoor living was part of the program from the start. A covered porch with outdoor kitchen and dining and lounge area and a fireplace brings 3-season living to the river. And a lovely curved patio lounge surrounded by grand landscaping by LDG finishes the experience. OMNIA was able to bring their design talents to the finish materials too including cabinetry, lighting, fixtures, colors and furniture.
 Sabrina Alfin Interiors

In collaboration with Darcy Tsung Design, we remodeled a long, narrow bathroom to include a lot of space-saving design: wall-mounted toilet, a barrier free shower, and a great deal of natural light via the existing skylight. The owners of the home plan to age in place, so we also added a grab bar in the shower along with a handheld shower for both easy cleaning and for showering while sitting on the floating bench.
 Winter Park Design

Example of a mid-sized tuscan terra-cotta tile hallway design in Orlando with white walls
 Rodolfo Gonzales Interior Design
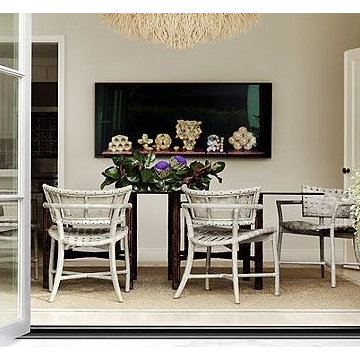
The Crin Dining Arm Chair is the highlight of the debut collection by Steven Volpe. Asked to reimagine the Antalya Dining Collection, an iconic McGuire design,Volpe designed this chair in an effort to rearticulate John and Elinor's vision for the 21st century. The Crin Dining Arm Chair embodies the beauty of the debut collection with its soft, matte finishes, thoughtful curves, subtle design details, woven rawhide, and graceful rattan poles. Using the same materials as the Antalya predecessors, Volpe reduced the scale of the rattan, bending it in a subtle but elegant gesture, and constrasted it with dramatic rawhide weaving and graphic brass nailheads; the result is totally contemporary. Volpe named each piece from a source book of antique sewing materials and terms; the naming convention references his respect for old-fashioned hand tailoring and fabrication methods that John and Elinor brought to their furniture, along with their love for fashionable attire. Crin, a stiff fabric, usually from horsehair, was used to provide definition in ancient dress or hatmaking techniques. Available in any of McGuire's Matte finishes including the new Matte Umber; brass nailheads come standard.
 TY LARKINS INTERIORS
CHAD CHENIER PHOTOGRAPHY

Transitional enclosed dark wood floor family room photo in New Orleans with a music area, white walls, a standard fireplace and no tv
Transitional enclosed dark wood floor family room photo in New Orleans with a music area, white walls, a standard fireplace and no tv
 Chicagoland Home Products
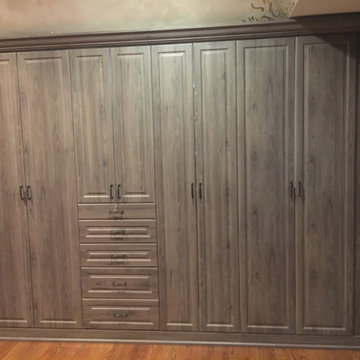
In this bedroom, there was no conventional closet space to be remodeled, so the key was to creatively appropriate an unused area of the room. Along one wall, 24 unused inches received a higher calling. It begged to serve as a two foot deep, built-in custom closet system.
The doors and the drawers sport a comforting cocoa bean finish. Raised panel fronts enrich the look and are accented by Oil Rub Bronze handles. The closet is framed with crown molding and base, with shoe, which enrich an already opulent look.
While it is great to have a fabulous looking exterior, the real payoff comes with what is delivered by the functionality of the closet. This closet spins up a jackpot.
The hardware inside the closet echoes the Oil Rub Bronze on the outside. Open the doors to reveal ample area for hanging. Several open shelves provide convenient storage for sweaters and pants. Last, the drawers supply the final touch for socks and undergarments.
But that’s not quite the final touch… don’t miss that LED lighting. You can actually see in this closet! A convenient in-closet push button control enables you to command the lighting when you want it and without looking for a switch on the wall.
4