
Search results for "Alongside" in Home Design Ideas

 Charles Di Piazza Architecture
Daylight from multiple directions, alongside yellow accents in the interior of cabinetry create a bright and inviting space, all while providing the practical benefit of well illuminated work surfaces.

 California Closets, Santa Barbara
Contemporary Mudroom with Narrow Reed Glass Accents
Example of a mid-sized transitional slate floor mudroom design in Santa Barbara with white walls and a white front door
Example of a mid-sized transitional slate floor mudroom design in Santa Barbara with white walls and a white front door

 Edmond Kitchen & Bath LLC
This creative transitional space was transformed from a very dated layout that did not function well for our homeowners - who enjoy cooking for both their family and friends. They found themselves cooking on a 30" by 36" tiny island in an area that had much more potential. A completely new floor plan was in order. An unnecessary hallway was removed to create additional space and a new traffic pattern. New doorways were created for access from the garage and to the laundry. Just a couple of highlights in this all Thermador appliance professional kitchen are the 10 ft island with two dishwashers (also note the heated tile area on the functional side of the island), double floor to ceiling pull-out pantries flanking the refrigerator, stylish soffited area at the range complete with burnished steel, niches and shelving for storage. Contemporary organic pendants add another unique texture to this beautiful, welcoming, one of a kind kitchen! Photos by David Cobb Photography.
Find the right local pro for your project

 Artemis Landscape Architects, Inc.
Matthew Williams
Example of a mid-sized cottage backyard custom-shaped natural pool design in New York with decking
Example of a mid-sized cottage backyard custom-shaped natural pool design in New York with decking

 KitchensandClosets.com By K-One Floors, Inc.
Light Brown shaker cabinets and Cielo di oro granite are set alongside black and stainless steel appliances and tied together by the silver hardware on the cabinets

 King's Court Builders, Inc.
What a great wine storage room! Conveniently located alongside the dining room for easy entertaining.
Large transitional wine cellar photo in Chicago with display racks
Large transitional wine cellar photo in Chicago with display racks


Mid-sized elegant u-shaped light wood floor enclosed kitchen photo in Portland with a farmhouse sink, recessed-panel cabinets, gray cabinets, quartz countertops, white backsplash, stone tile backsplash, black appliances and an island
 Home & Office Cabinetry of Delaware Inc.
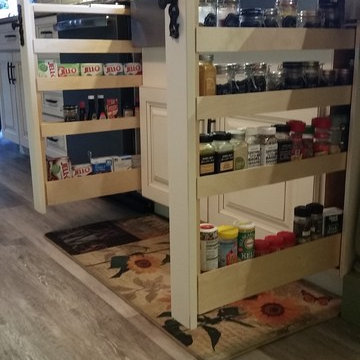
These pullout spice racks can be placed alongside the stove, sink or where you choose.


 Natale Design/Build
Brad Smith Photography
Inspiration for a mid-sized timeless wooden straight wood railing staircase remodel in Providence with painted risers
Inspiration for a mid-sized timeless wooden straight wood railing staircase remodel in Providence with painted risers

 Hoffman Weber Construction
This Hoffman Weber kitchen features a narrow spice cabinet alongside the stove. Photo by Patrick O'Loughlin, Content Craftsmen
Inspiration for a timeless kitchen remodel in Minneapolis
Inspiration for a timeless kitchen remodel in Minneapolis

 User
UserA. Gonzalez
Inspiration for a contemporary l-shaped open concept kitchen remodel in Miami with a double-bowl sink, flat-panel cabinets, white cabinets, multicolored backsplash, stainless steel appliances and an island
Inspiration for a contemporary l-shaped open concept kitchen remodel in Miami with a double-bowl sink, flat-panel cabinets, white cabinets, multicolored backsplash, stainless steel appliances and an island
 User
UserFreestanding bathtub - contemporary gray floor freestanding bathtub idea in Los Angeles with flat-panel cabinets, medium tone wood cabinets, gray walls, an undermount sink, a hinged shower door and white countertops


 Alexander Butler | Design Services, LLC
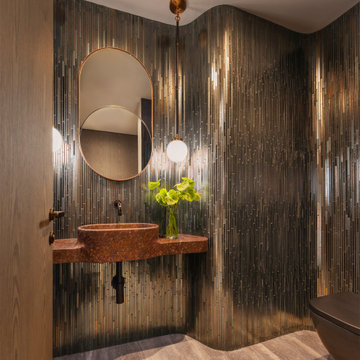
The curved motif returns again in the Powder Room, alongside Dornbracht Fixtures & a custom Bower Studio Mirror
Inspiration for a contemporary powder room remodel in New York
Inspiration for a contemporary powder room remodel in New York

 Cameo Kitchens
Kitchen - transitional dark wood floor and brown floor kitchen idea in Toronto with shaker cabinets, white cabinets, gray backsplash and stainless steel appliances



 Janiczek Homes
Located on a sprawling 50-acre equestrian estate in Bucks County, Pennsylvania, a historic barn ruin was meticulously transformed into a luxurious, one-of-a-kind residence. This exquisite home beautifully marries the rustic charm of traditional post-and-beam construction with the elegance of modern luxury.
Central to the design is a deep respect for the site’s heritage. The home incorporates reclaimed wood and stone salvaged from the property alongside new materials, carefully integrated into the architecture to preserve the narrative of a Pennsylvania bank barn. The thoughtful use of materials ensures the legacy of the barn is honored while elevating it to meet the standards of modern living.
Serving as a testament to timeless craftsmanship, the converted barn residence features post-and-beam construction. The home’s design offers a harmonious blend of intimate living spaces and expansive entertaining areas. Four comfortable bedrooms provide ample accommodation, while the open concept main level seamlessly connects to a lower level entertainment space.
The lower level opens to the courtyard and pool deck, creating a resort-like retreat within the estate’s pastoral landscape. Indoor-outdoor flow makes it an ideal setting for gatherings and large-scale entertaining, all set against the backdrop of rural Bucks County’s serene surroundings.

 JayMarc Homes
Blending premium practiced craftsmanship with stunning modern aesthetics, the striking Copenhagen home design offers a haven for those who crave aesthetically pleasing spaces and appreciate dynamic function alongside elegance and style. An awe-inspiring exterior offers strong curb appeal and hints at the equally eye-catching details that await inside.
44