
Search results for "Alphanumeric access" in Home Design Ideas

 Montana Timber Products
Product – Charwood™ Ebony.
Solution: Japanese style charred wood called Shou-Sugi-Ban.
Inspiration for an asian staircase remodel in Boise
Inspiration for an asian staircase remodel in Boise

 Weeds Garden Design Build
Handmade latch on weathered steel and wood gate, made by Kobi Cohen, Bonificata
Inspiration for a mid-sized eclectic backyard landscaping in Los Angeles.
Inspiration for a mid-sized eclectic backyard landscaping in Los Angeles.

Find the right local pro for your project

 MW Design Workshop
David Mitchell
Staircase - mid-sized modern wooden l-shaped open staircase idea in Portland
Staircase - mid-sized modern wooden l-shaped open staircase idea in Portland

 J. Carsten Remodeling
Ellis Photography, J Carsten Remodeling
Example of a mid-sized classic galley dark wood floor kitchen pantry design in Minneapolis with an undermount sink, flat-panel cabinets, white cabinets, granite countertops, white backsplash and an island
Example of a mid-sized classic galley dark wood floor kitchen pantry design in Minneapolis with an undermount sink, flat-panel cabinets, white cabinets, granite countertops, white backsplash and an island

 Winsome Construction
Our most recent modern farmhouse in the west Willamette Valley is what dream homes are made of. Named “Starry Night Ranch” by the homeowners, this 3 level, 4 bedroom custom home boasts of over 9,000 square feet of combined living, garage and outdoor spaces.
Well versed in the custom home building process, the homeowners spent many hours partnering with both Shan Stassens of Winsome Construction and Buck Bailey Design to add in countless unique features, including a cross hatched cable rail system, a second story window that perfectly frames a view of Mt. Hood and an entryway cut-out to keep a specialty piece of furniture tucked out of the way.
From whitewashed shiplap wall coverings to reclaimed wood sliding barn doors to mosaic tile and honed granite, this farmhouse-inspired space achieves a timeless appeal with both classic comfort and modern flair.

 Feedback Sports
The freestanding design has arms that slide independently to accommodate all bikes. Soft rubber cradles won't damage frame's finish.
Mid-sized urban attached two-car home design photo in Denver
Mid-sized urban attached two-car home design photo in Denver

Sponsored
Columbus, OH
Free consultation for landscape design!

Peabody Landscape Group
Columbus' Reliable Landscape Design & Contracting

 Farbica
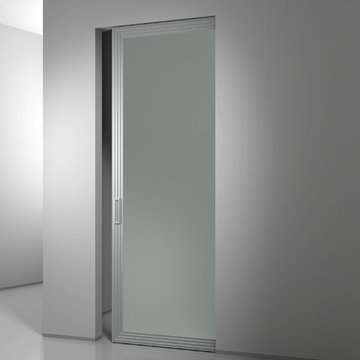
The transparent silver shimmer transforms the yellowish OSB-structure in cool and glamorous rooms.
 IHS Building and Remodeling, Inc.
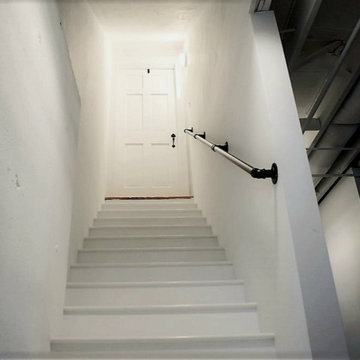
White basement staircase accented with black railings
Transitional wooden straight metal railing staircase photo in Boston with wooden risers
Transitional wooden straight metal railing staircase photo in Boston with wooden risers



 Chelsea & Meade Chippendale Railings
D. Johnson
Inspiration for a timeless home design remodel in Denver
Inspiration for a timeless home design remodel in Denver



Sponsored
Sunbury, OH

J.Holderby - Renovations
Franklin County's Leading General Contractors - 2X Best of Houzz!

 Restoring Texas
Appearing as though this structure has stood in it's current spot for decades, this amazing pool house was created by Restoring Texas using mostly reclaimed materials harvested from local dilapidated Texas historical structures. Particularly, the siding, columns, doors, windows and many of other elements were salvaged from a Texas Craftsman style sharecropper home built in 1930. The tin was taken from the roofs of an early 1900's Texas barn. Historic signs such as the "Poss Pool Palace" sign bearing the name of its owners are reproduced and personalized by a local artist. Restoring Texas works closely with skilled builders and designers, and of course the home owners, throughout Texas to build these amazing works of art.

 Carolina Craftsman Builders
Carolina Craftsman Builders is a Craftsman Style Custom Home Builder in Charlotte, North Carolina. Neighborhoods Chantilly, Elizabeth, Plaza Midwood, Dilworth, and NoDa's Builder, Specializing in New Construction Custom Homes, Remodeling, Renovations, and Design.


 Village Home Stores
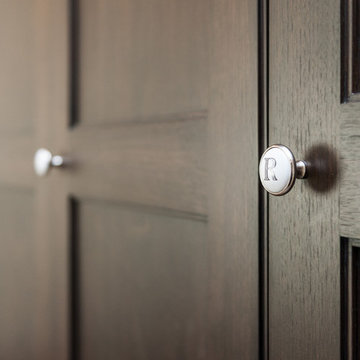
Shower wand in a beautiful shower unit in a Colona, IL Master Bath.
Example of a large classic master multicolored tile and glass tile ceramic tile corner bathtub design in Chicago with an undermount sink, raised-panel cabinets, white cabinets, granite countertops and gray walls
Example of a large classic master multicolored tile and glass tile ceramic tile corner bathtub design in Chicago with an undermount sink, raised-panel cabinets, white cabinets, granite countertops and gray walls
Sponsored
Columbus, OH
Free consultation for landscape design!
Peabody Landscape Group
Columbus' Reliable Landscape Design & Contracting


 G and S Installation USA, LLC.
Another exterior shot showing the large 8'-7" x 8' fixed unit installed and glazed. Cant even tell we added the trim because it matches so flawlessly. More pictures coming once they finish the exterior renovation!

 Savvy Interiors
Example of a mid-sized transitional 3/4 white tile and subway tile dark wood floor and brown floor alcove shower design in San Diego with shaker cabinets, blue cabinets, a two-piece toilet, white walls, an undermount sink, solid surface countertops and white countertops
8