
Search results for "Also'll" in Home Design Ideas

Freestanding bathtub - large modern master beige tile and cement tile marble floor freestanding bathtub idea with flat-panel cabinets, light wood cabinets, a wall-mount toilet, beige walls, an undermount sink and granite countertops
 Ted Carter Inspired Landscapes

Wood burning firepit made with granite bars
This is an example of a mid-sized traditional partial sun backyard gravel formal garden in Portland Maine with a fire pit for spring.
This is an example of a mid-sized traditional partial sun backyard gravel formal garden in Portland Maine with a fire pit for spring.

 Nicole Lee Interior Designs
Amy E. Photography
Kids' bedroom - bedroom traditional girl carpeted kids' bedroom idea in Phoenix with gray walls
Kids' bedroom - bedroom traditional girl carpeted kids' bedroom idea in Phoenix with gray walls
Find the right local pro for your project

Entry hall - contemporary dark wood floor entry hall idea in Austin with white walls and a glass front door
 Justin Savas Fine Carpentry and Woodworking

Ironing board cabinet slides out on quality glides mounted top and bottom
Example of a classic laundry room design in Boston
Example of a classic laundry room design in Boston

 Cindy Hayes
Inspiration for a mid-sized timeless medium tone wood floor living room remodel in Orange County with blue walls
 Mary Washer Designs
Kim Sargent

Large asian master brown tile and ceramic tile concrete floor and brown floor freestanding bathtub photo in Wichita with flat-panel cabinets, dark wood cabinets, beige walls, a vessel sink and glass countertops
Large asian master brown tile and ceramic tile concrete floor and brown floor freestanding bathtub photo in Wichita with flat-panel cabinets, dark wood cabinets, beige walls, a vessel sink and glass countertops

Sponsored
Columbus, OH
Free consultation for landscape design!

Peabody Landscape Group
Columbus' Reliable Landscape Design & Contracting

 Bonnie McCarthy
Photo: Bonnie McCarthy © 2016 Houzz
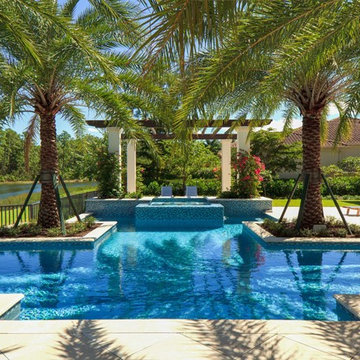
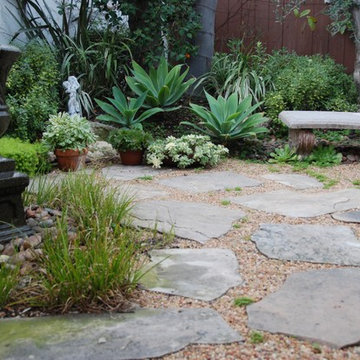
Example of an eclectic patio design in Los Angeles
Example of an eclectic patio design in Los Angeles


 Mitchell Wall Architecture and Design
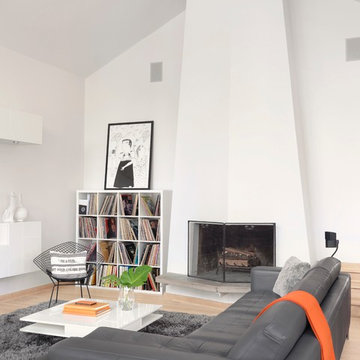
The modern and clean lined living and family room allows the eye to focus on the guitar, banjos and mandolin. The homeowners are also avid collectors of old 33 rpm records.
Alise O'Brien photography

 Carole Hunter Home Design
Our client loves mid century modern and the art of Calder and Mondrian - a great inspiration!
Photographer Gil Jacobs
Cabinets by Lisa Steers at Vineyard Home Center




 Gordon Tobey Developments
Covered back teak deck in Mountain-Craftsman style, with natural wood burning fireplace and open rafters
Mid-sized transitional back porch idea in Toronto with a fire pit, decking and a roof extension
Mid-sized transitional back porch idea in Toronto with a fire pit, decking and a roof extension

 KMS Gardens and Design

Photo of a mid-sized traditional full sun backyard landscaping in Chicago for fall.
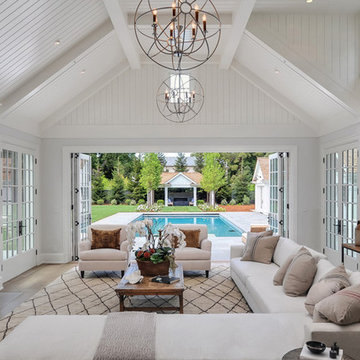
Farmhouse medium tone wood floor living room photo in San Francisco with white walls, a standard fireplace and a wall-mounted tv

Sponsored
Columbus, OH

Hope Restoration & General Contracting
Columbus Design-Build, Kitchen & Bath Remodeling, Historic Renovations

 MINT Tiny House Company
James Alfred Photography
Example of a small cottage dark wood floor kitchen design in Vancouver with a farmhouse sink, white cabinets, wood countertops and stainless steel appliances
Example of a small cottage dark wood floor kitchen design in Vancouver with a farmhouse sink, white cabinets, wood countertops and stainless steel appliances

 Windhill+Co.
Over the Merrimack River and Through the Woods
Set back from the road in a picturesque plush green setting flanked by towering 90’ pine trees with seasonal views of the Merrimack River, this 1960’s home was an ideal location to support this amazing kitchen transformation. The privacy, views, peaceful environment and very little traffic provides this family with the lifestyle they’ve grown to love and therefore decided was well worth the investment. Thoughtful space-planning solutions, creative layout and focus on function produced this aesthetically pleasing and sensible design. The homeowners are enjoying their updated, cozy space as if it was there all along.
Photo by Eric Roth

 Nadler Cabinet Services Inc.
Like most kitchens, this kitchen had deep cabinets which made organization difficult. They also had 2 sinks that they were losing space with and needed options for storage. We made custom pantry roll out drawers, 2 tiered roll out drawers for below the sinks and a custom cabinet with a roll up garage and shelf for their coffee essentials.
35