
Search results for "Alter sofa" in Home Design Ideas

 Nella Vetrina Showroom
Alter Ego Italian designer sofa shown with fringes. This luxury modern furniture collection combines fashion with furniture. A wide selection of fabrics and leathers are available to choose from (samples available upon request). Made in Italy.

 JK Janiga Architects, Inc.
Living room - traditional formal and open concept medium tone wood floor living room idea in Detroit with beige walls, a standard fireplace and a tile fireplace
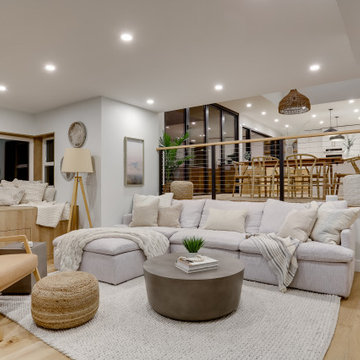
 ALTER Design Studio
Before the transformation, this space was dark and separated from the kitchen and dining area. Now it is a cozy and seamless extension of the adjoining spaces.
Find the right local pro for your project
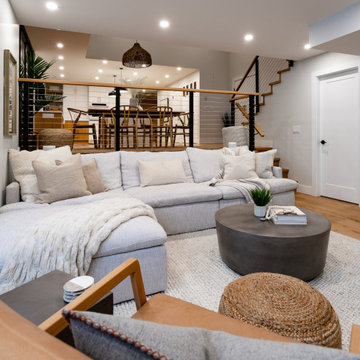 ALTER Design Studio
Before the transformation, this space was dark and separated from the kitchen and dining area. Now it is a cozy and seamless extension of the adjoining spaces.
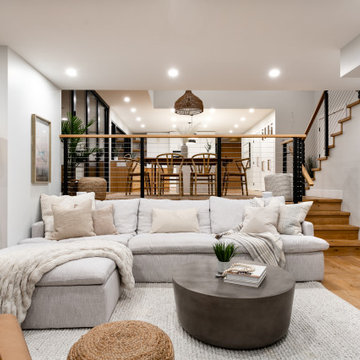 ALTER Design Studio
Before the transformation, this space was dark and separated from the kitchen and dining area. Now it is a cozy and seamless extension of the adjoining spaces.
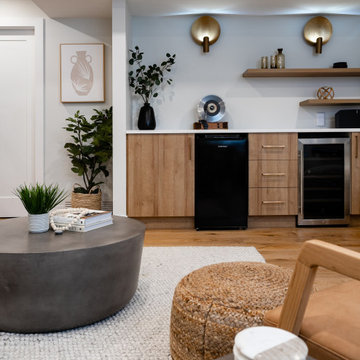 ALTER Design Studio
Before the transformation, this space was dark and separated from the kitchen and dining area. Now it is a cozy and seamless extension of the adjoining spaces.

 Thos. Baker
The powder-coated aluminum frame finish of the Audrey Collection is indistinguishable from genuine mahogany. Reminiscent of 1960's Manhattan, this retro modern wicker collection is a stylish choice for outdoor settings. Cushions come in Sunbrella fabrics and premium cushions may alter pricing. Pieces sold separately or in a 5-Piece seating set.


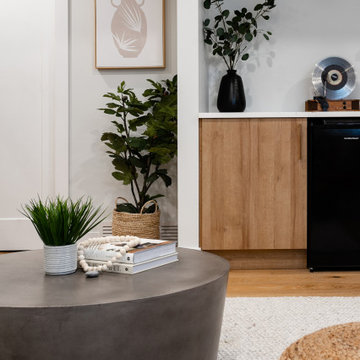 ALTER Design Studio
Before the transformation, this space was dark and separated from the kitchen and dining area. Now it is a cozy and seamless extension of the adjoining spaces.
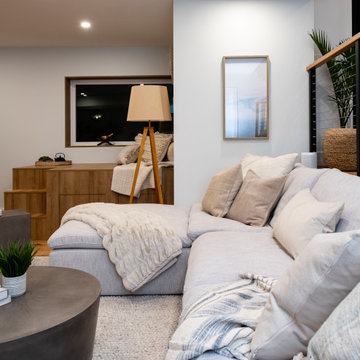 ALTER Design Studio
Before the transformation, this space was dark and separated from the kitchen and dining area. Now it is a cozy and seamless extension of the adjoining spaces.
 ALTER Design Studio
Before the transformation, this space was dark and separated from the kitchen and dining area. Now it is a cozy and seamless extension of the adjoining spaces.
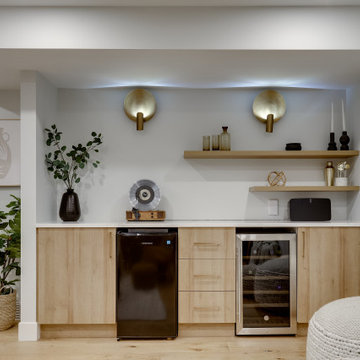 ALTER Design Studio
Before the transformation, this space was dark and separated from the kitchen and dining area. Now it is a cozy and seamless extension of the adjoining spaces.
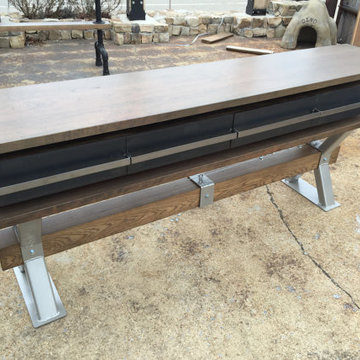
 The Industrial Farmhouse
Update your office or home with this unique industrial piece. This stylish one-of-a-kind design is the perfect height for an office credenza, bar, sofa table, or foyer table. Features include custom fabricated steel legs and drawer fronts that are shown powder coated to add a sleek finish to this piece. We are can leave the metal "raw" or powder coat to match the color of your space.
Specifications:
Sold By: Industrial Farmhouse
Length: 60 in.
Width: 36 in.
Height:: 40 in
Category: Credenza/Bar/Sofa Table
Style: Industrial/Rustic
Appalachian cherry top and cross beam
We can customize any piece to suit your needs.
Select from our varieties of hardwood by visiting our link http://www.theindustrialfarmhouse.com/chattanooga-hardwood.
Wood selection may alter the price.
Starting at $2,950.00
Shipping is not included.
Thanks for Looking!

 The Artisans Group, Inc.
Winner of the 2018 Tour of Homes Best Remodel, this whole house re-design of a 1963 Bennet & Johnson mid-century raised ranch home is a beautiful example of the magic we can weave through the application of more sustainable modern design principles to existing spaces.
We worked closely with our client on extensive updates to create a modernized MCM gem.
Extensive alterations include:
- a completely redesigned floor plan to promote a more intuitive flow throughout
- vaulted the ceilings over the great room to create an amazing entrance and feeling of inspired openness
- redesigned entry and driveway to be more inviting and welcoming as well as to experientially set the mid-century modern stage
- the removal of a visually disruptive load bearing central wall and chimney system that formerly partitioned the homes’ entry, dining, kitchen and living rooms from each other
- added clerestory windows above the new kitchen to accentuate the new vaulted ceiling line and create a greater visual continuation of indoor to outdoor space
- drastically increased the access to natural light by increasing window sizes and opening up the floor plan
- placed natural wood elements throughout to provide a calming palette and cohesive Pacific Northwest feel
- incorporated Universal Design principles to make the home Aging In Place ready with wide hallways and accessible spaces, including single-floor living if needed
- moved and completely redesigned the stairway to work for the home’s occupants and be a part of the cohesive design aesthetic
- mixed custom tile layouts with more traditional tiling to create fun and playful visual experiences
- custom designed and sourced MCM specific elements such as the entry screen, cabinetry and lighting
- development of the downstairs for potential future use by an assisted living caretaker
- energy efficiency upgrades seamlessly woven in with much improved insulation, ductless mini splits and solar gain

Sponsored
Columbus, OH

Hope Restoration & General Contracting
Columbus Design-Build, Kitchen & Bath Remodeling, Historic Renovations

 ODS Architecture
Located in Menlo Park, California, this 3,000 sf. remodel was carefully crafted to generate excitement and make maximum use of the owner’s strict budget and comply with the city’s stringent planning code. It was understood that not everything was to be redone from a prior owner’s quirky remodel which included odd inward angled walls, circular windows and cedar shingles.
Remedial work to remove and prevent dry rot ate into the budget as well. Studied alterations to the exterior include a new trellis over the garage door, pushing the entry out to create a new soaring stair hall and stripping the exterior down to simplify its appearance. The new steel entry stair leads to a floating bookcase that pivots to the family room. For budget reasons, it was decided to keep the existing cedar shingles.
Upstairs, a large oak multi-level staircase was replaced with the new simple run of stairs. The impact of angled bedroom walls and circular window in the bathroom were calmed with new clean white walls and tile.
Photo Credit: John Sutton Photography.

 ALTER URBAN DESIGN COLLABORATIVE
RAS Photography, Rachel Sale
Trendy formal and open concept porcelain tile and white floor living room photo in Baltimore with white walls, a ribbon fireplace, a stone fireplace and no tv
Trendy formal and open concept porcelain tile and white floor living room photo in Baltimore with white walls, a ribbon fireplace, a stone fireplace and no tv

 Spacecrafting / Architectural Photography
Builder: Stonewood, LLC. - Interior Designer: Studio M Interiors/Mingle - Photo: Spacecrafting Photography
Huge mountain style open concept medium tone wood floor family room photo in Minneapolis with beige walls, a two-sided fireplace, a stone fireplace and a wall-mounted tv
Huge mountain style open concept medium tone wood floor family room photo in Minneapolis with beige walls, a two-sided fireplace, a stone fireplace and a wall-mounted tv

 New York Decks
Water fountain deck - large contemporary rooftop water fountain deck idea in New York with no cover



 Hsu McCullough
Interior alteration to modernize living spaces while increasing views of the city beyond from an existing 1960's condominium in Los Feliz neighborhood of Los Angeles, California. Photo by Clark Dugger

 My House Design|Build|Team
My House Design/Build Team | www.myhousedesignbuild.com | 604-694-6873 | Duy Nguyen Photography -------------------------------------------------------Right from the beginning it was evident that this Coquitlam Renovation was unique. It’s first impression was memorable as immediately after entering the front door, just past the dining table, there was a tree growing in the middle of home! Upon further inspection of the space it became apparent that this home had undergone several alterations during its lifetime... The homeowners unabashedness towards colour and willingness to embrace the home’s mid-century architecture made this home one of a kind. The existing T&G cedar ceiling, dropped beams, and ample glazing naturally leant itself to a mid-century space.

 Fresh Design Group Inc.
This condo living room went from ordinary to chic and glamorous in silver and neutral hues. A simple change in pillows and flowers can completely alter the mood at any time. We installed pops of hot pink and bright orange but kept the seating, paint and rugs neutral. The silver velvet, chrome and glass add a luxurious, glam feel.
5