
Search results for "Alterations" in Home Design Ideas



Find the right local pro for your project

 Michael P Dolce AIA Architect
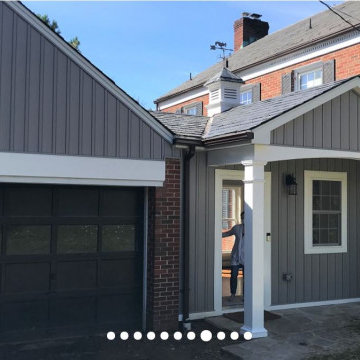
Completed photos of infill Kitchen and Side Entry addition and alteration.
Home design - transitional home design idea in Baltimore
Home design - transitional home design idea in Baltimore

 E Blair Architect & Interior Designer
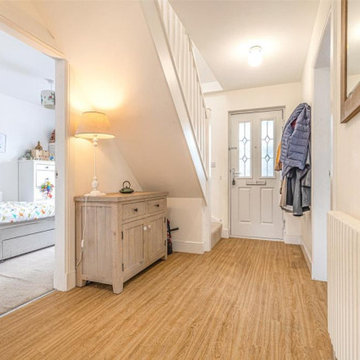
Formation of new stair case
Inspiration for a contemporary home design remodel in Glasgow
Inspiration for a contemporary home design remodel in Glasgow
 Michael P Dolce AIA Architect
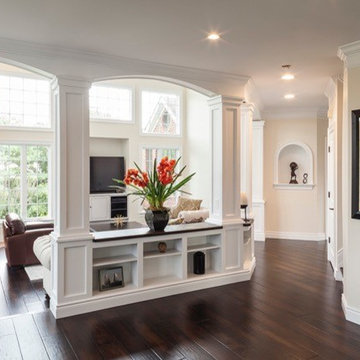
Living / Dining Area with separating Columns & Built-ins.
Elegant home design photo in Baltimore
Elegant home design photo in Baltimore


 Ontario Villa Construction
Ontario Villa Construction Inc.
Inspiration for a small timeless closet remodel in Toronto
Inspiration for a small timeless closet remodel in Toronto


 John Perkins Architect
After
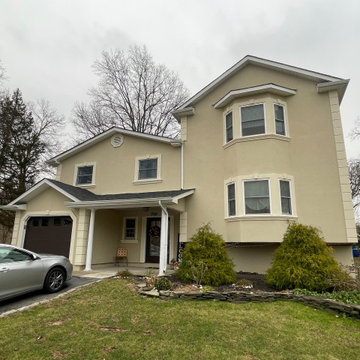
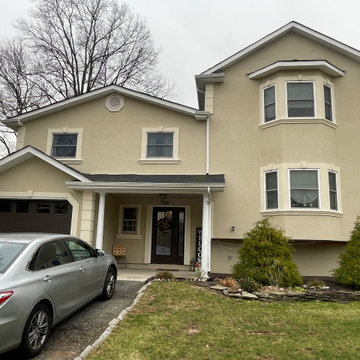
Inspiration for a mid-sized timeless attached one-car carport remodel in New York
Inspiration for a mid-sized timeless attached one-car carport remodel in New York



 DMC Home Improvements LLC
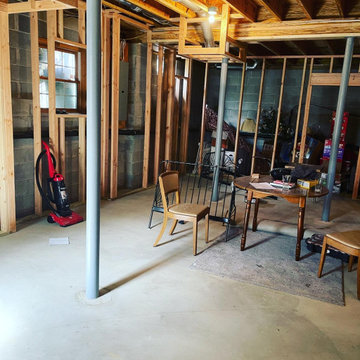
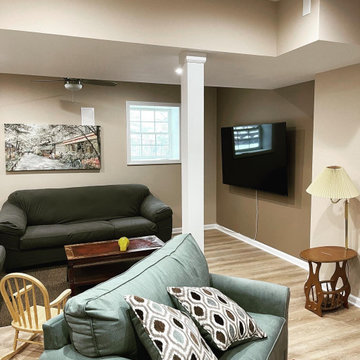

Fantastic way to use your ugly basement space, take a look at this basement alteration, from cold stone walls to a beautiful entertainment space room where to expend time with family and friends!
 DMC Home Improvements LLC
Fantastic way to use your ugly basement space, take a look at this basement alteration, from cold stone walls to a beautiful entertainment space room where to expend time with family and friends!


4