Search results for "Alterations" in Home Design Ideas
Stylish Productions
Inspiration for a coastal medium tone wood floor, brown floor and wall paneling bedroom remodel in Baltimore with blue walls

Gordon Beall photographer
Inspiration for a timeless formal and open concept light wood floor living room remodel in DC Metro with green walls

Peter Medilek
Kitchen - mid-sized traditional l-shaped linoleum floor and black floor kitchen idea in San Francisco with white cabinets, marble countertops, ceramic backsplash, white countertops, an island, glass-front cabinets and multicolored backsplash
Find the right local pro for your project

Paul Crosby Architectural Photography
Arts and crafts exterior home photo in Minneapolis

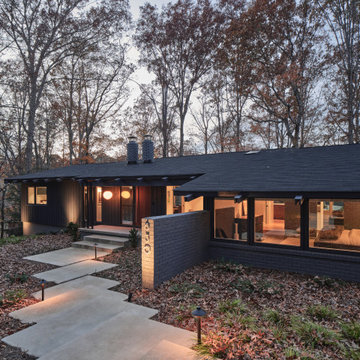
Midcentury Modern Exterior. The new primary suite was formerly an open-air carport.
Inspiration for a 1960s exterior home remodel in Charlotte

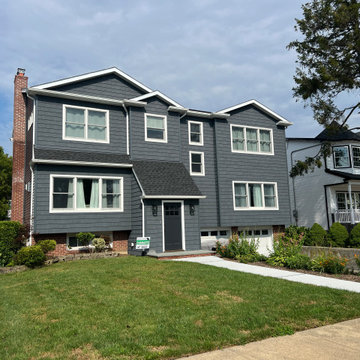
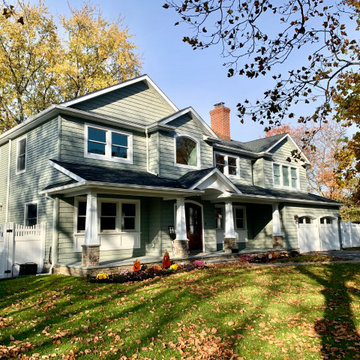
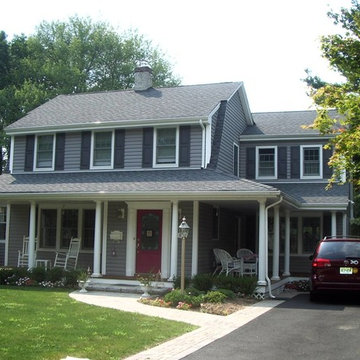
ADDITION & ALTERATION TO DUTCH COLONIAL HOME: This is the rear view of the addition. The rooflines were designed to match the dutch colonial profile and enhance the original structure. The Great room addition at the rear overlooks French door panels Preserving the character of this Dutch Colonial Home while expanding the living space was the key to the success of this design. A great room and eat in kitchen were added at the rear. A wrap around front porch was added to give the home curb appeal without sacrificing the original design.

Midcentury Modern Exterior.
Garage - 1950s garage idea in Charlotte

Mother in law suite has all the allowable amenities by law: refrigerator, sink, dishwasher, toaster over, microwave, toaster and coffee pot. With direct access to the main house, this offers the perfect amount of independence.

Construction by Spoke&Hammer. Photography by Joe Purvis Photography.
Example of a mid-sized black two-story exterior home design in Charlotte with a metal roof

Rosenthal Photography
Large trendy men's dark wood floor walk-in closet photo in DC Metro with light wood cabinets

Rear deck.
Inspiration for a mid-century modern deck remodel in Charlotte

Complete interior renovation and alteration on existing 2 story home built in 1900 to bring it up to date. Finished existing basement with new insulated walls. Painted and leveled concrete floor and painted open ceiling for additional height.

RAS Photography, Rachel Sale
Inspiration for a contemporary porcelain tile and beige floor kitchen remodel in Baltimore with an undermount sink, flat-panel cabinets, white cabinets, solid surface countertops, white backsplash, paneled appliances, an island and gray countertops

Gordon Beall photographer
Example of a transitional eat-in kitchen design in DC Metro with an undermount sink, flat-panel cabinets, light wood cabinets, marble countertops and stainless steel appliances

RAS Photography, Rachel Sale
Trendy master bedroom photo in Baltimore

Modern glass house set in the landscape evokes a midcentury vibe. A modern gas fireplace divides the living area with a polished concrete floor from the greenhouse with a gravel floor. The frame is painted steel with aluminum sliding glass door. The front features a green roof with native grasses and the rear is covered with a glass roof.
Photo by: Peter Vanderwarker Photography

ArcherShot Photography
Inspiration for a 1950s one-story wood gable roof remodel in Austin

A design for a busy, active family longing for order and a central place for the family to gather. Optimizing a small space with organization and classic elements has them ready to entertain and welcome family and friends.
Custom designed by Hartley and Hill Design
All materials and furnishings in this space are available through Hartley and Hill Design. www.hartleyandhilldesign.com
888-639-0639
Neil Landino Photography

Seacoast RE Photography
Example of a large transitional home design design in Manchester

SpaceCrafting
Example of a large danish light wood floor kitchen design in Minneapolis with an undermount sink, flat-panel cabinets, white cabinets, quartz countertops, white backsplash, white appliances and an island
1